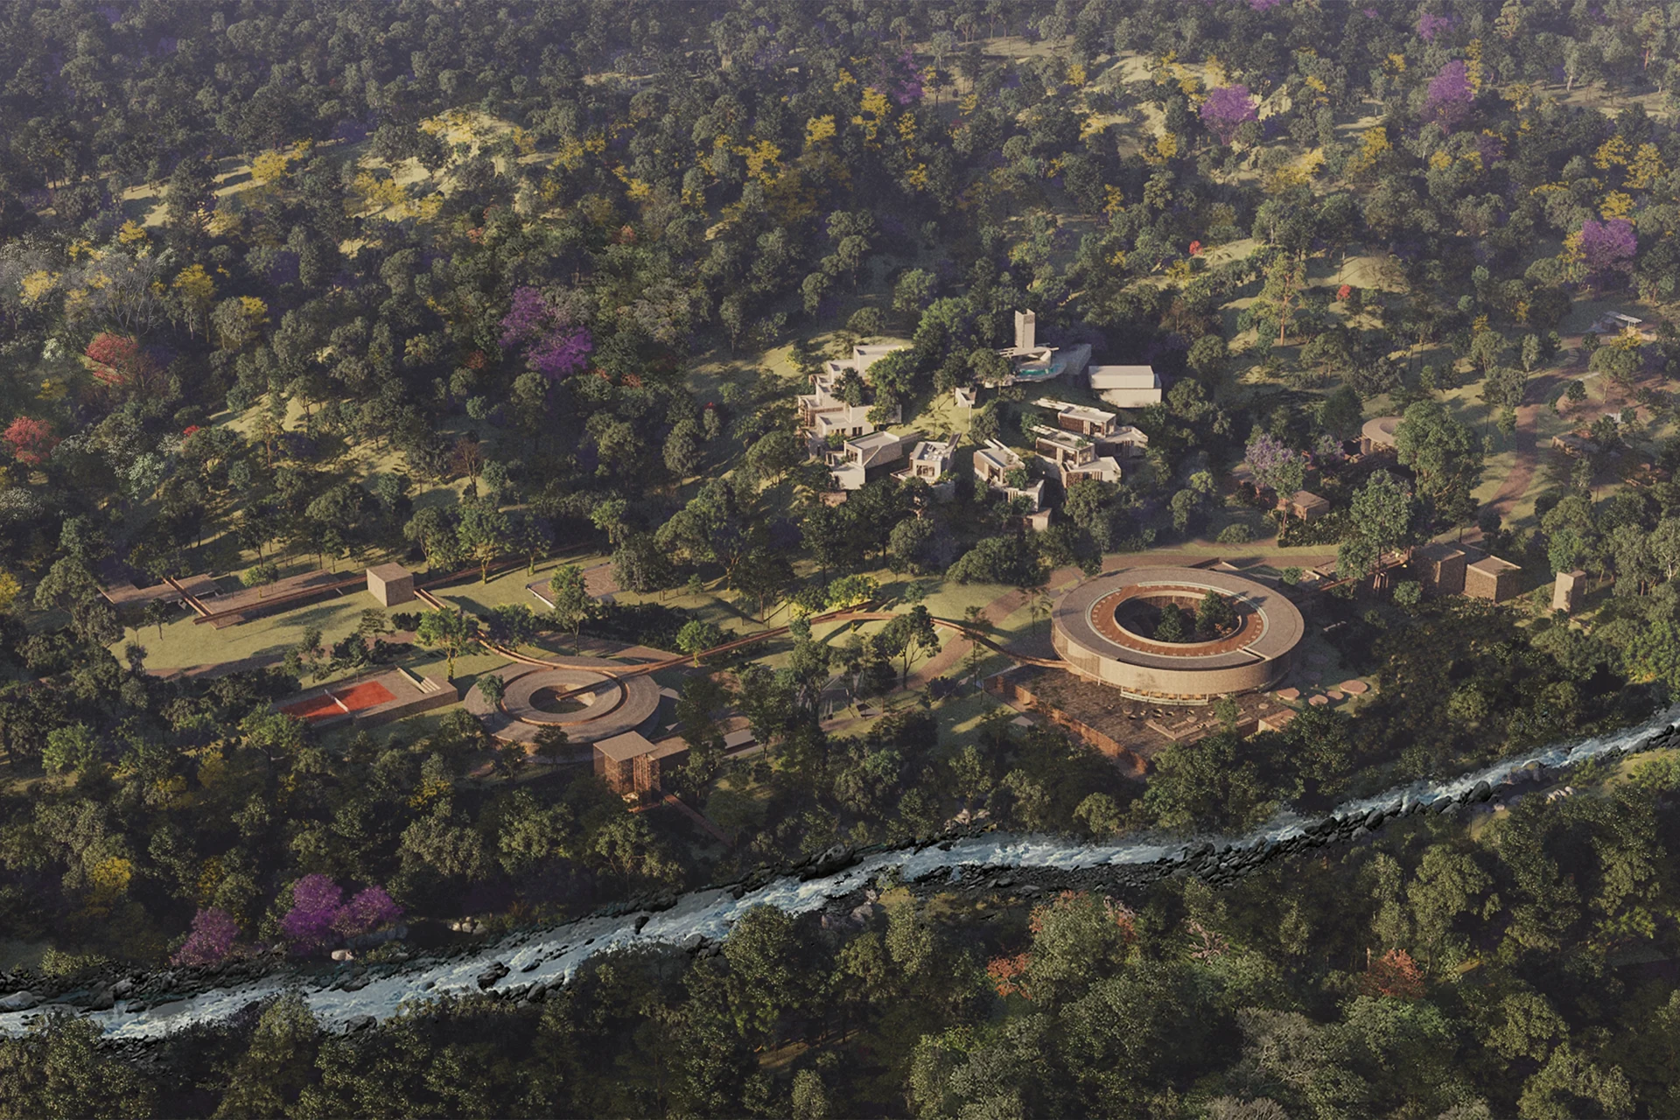
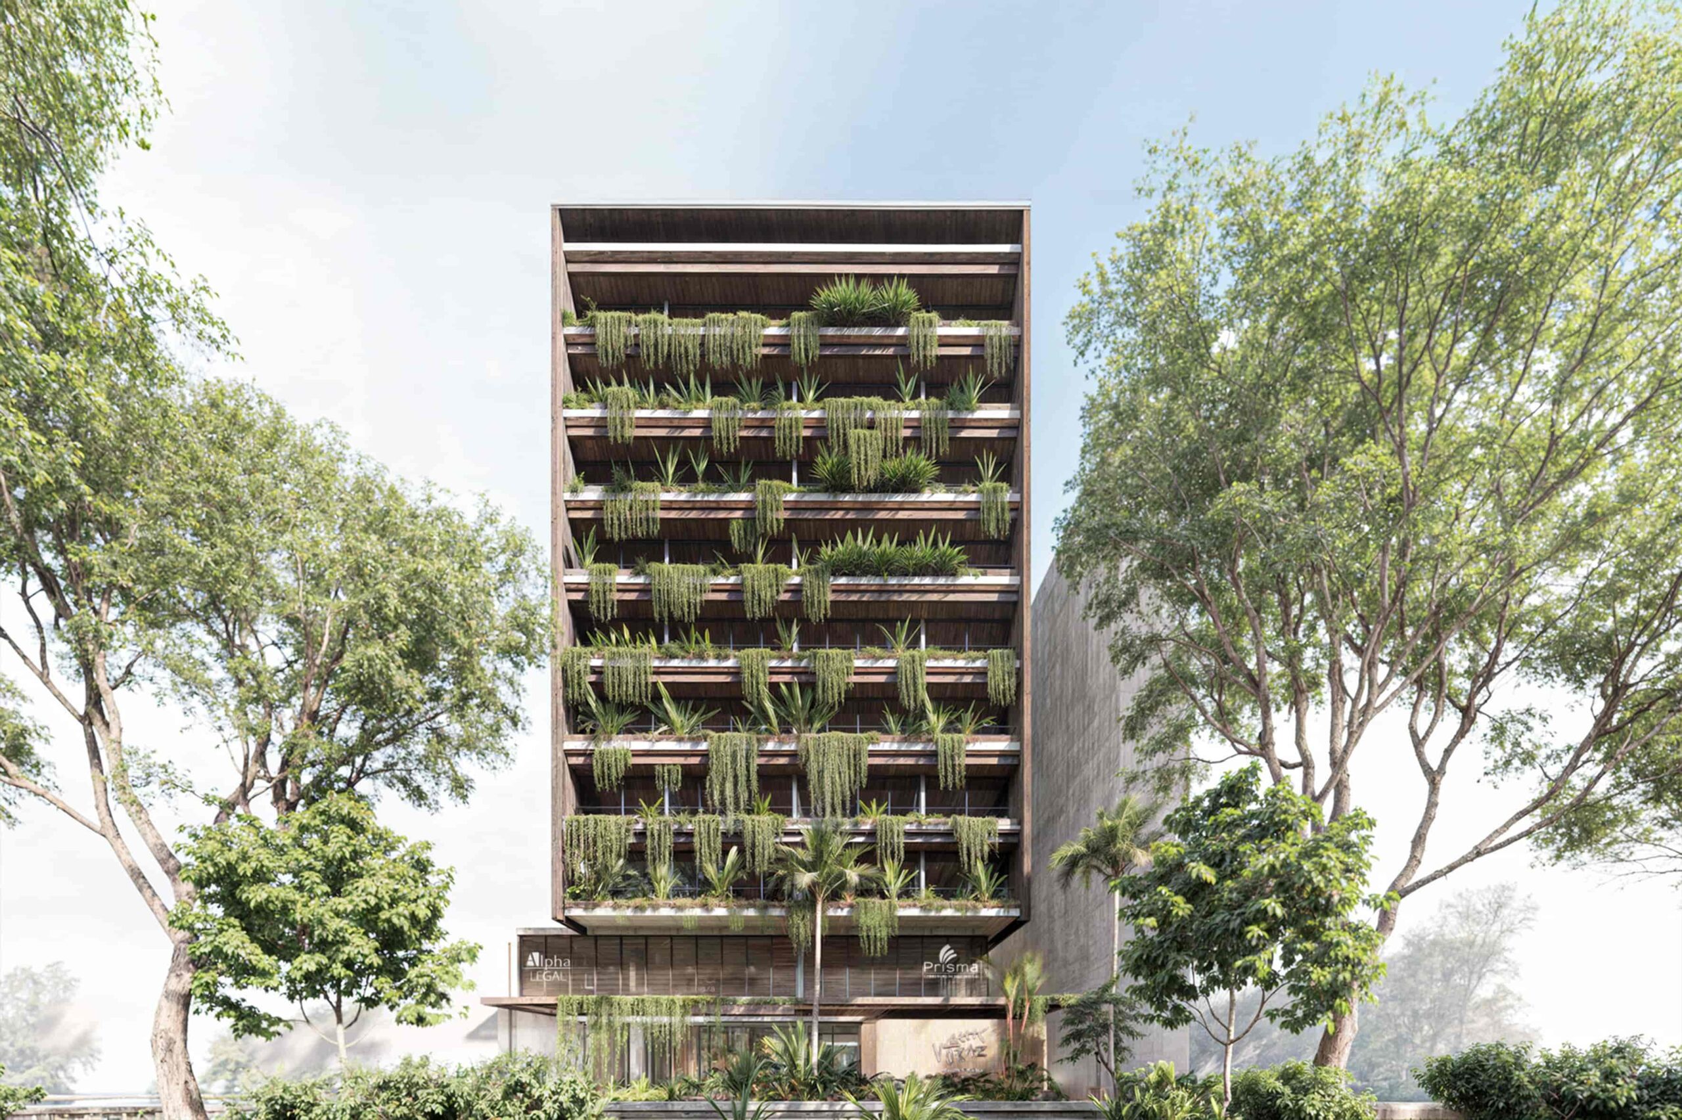
Located within the tropical forest of Nosara, Costa Rica, Los Nidos is a hospitality project that explores the relationship between architecture, landscape, and the experience of retreat. Conceived as a collection of short-stay residential units, the project seeks to establish a sensitive dialogue with its natural surroundings, creating spaces where tranquility, privacy, and connection with nature become essential elements of everyday life.
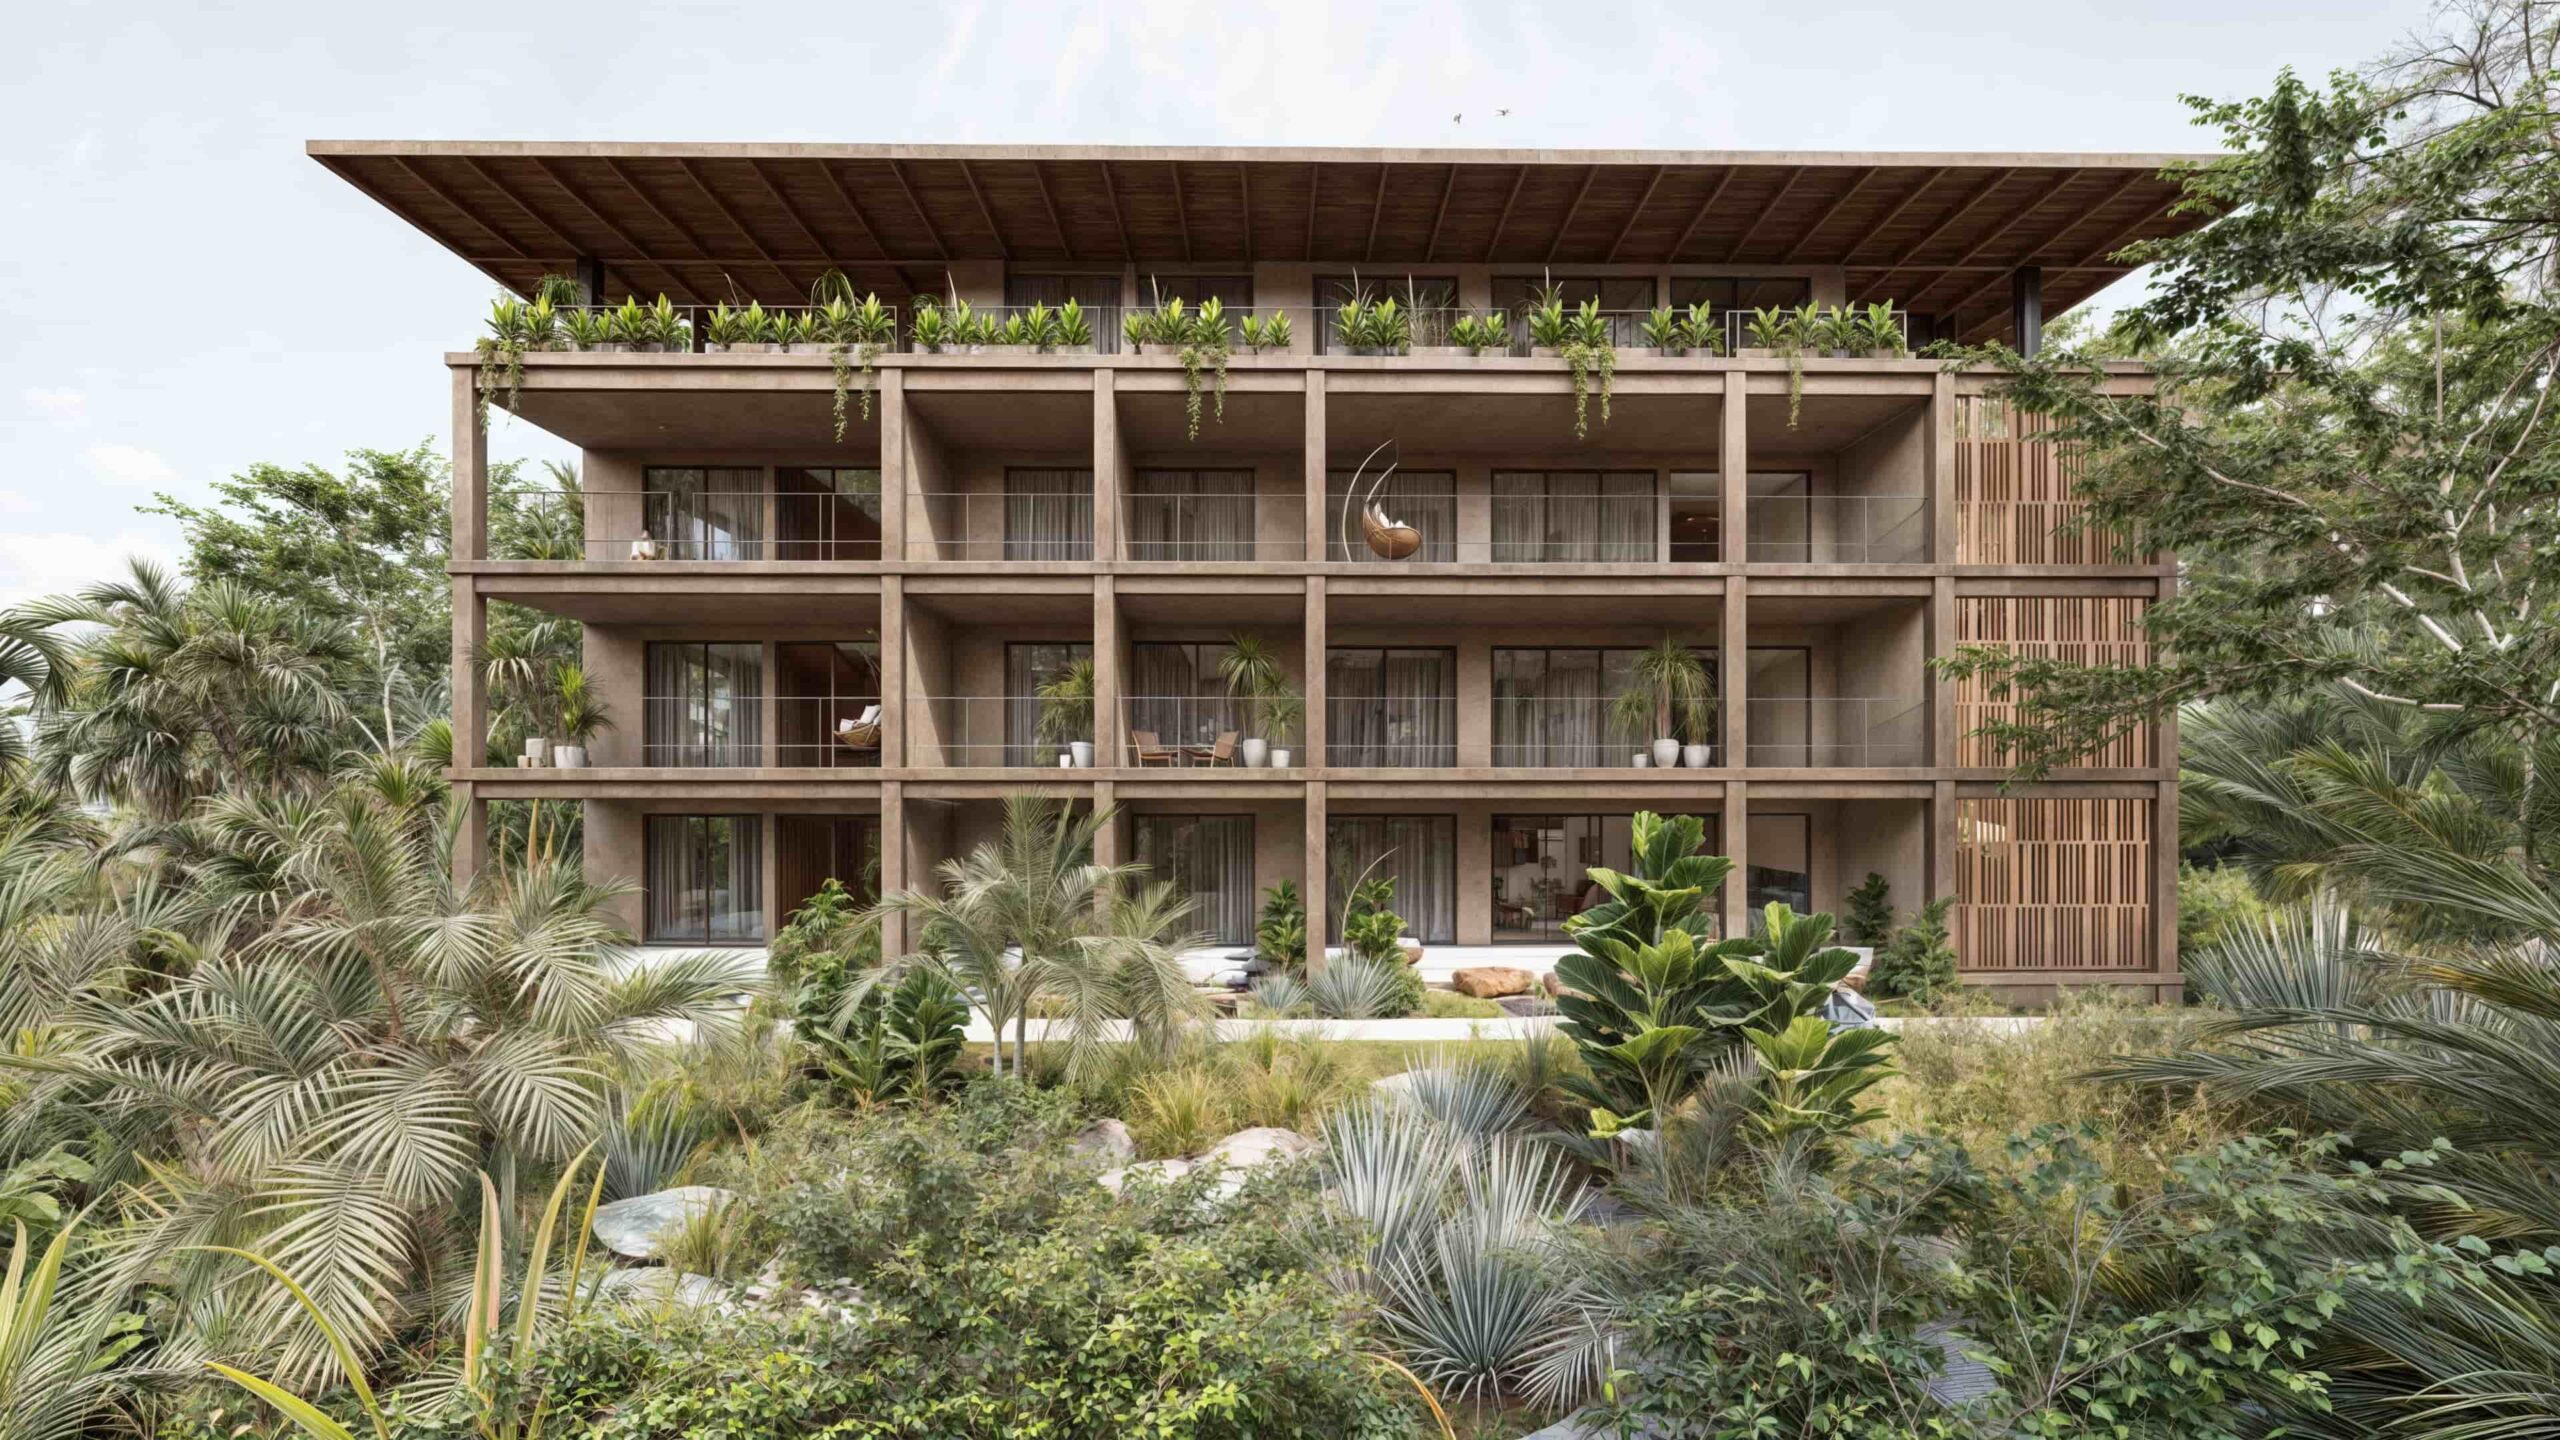
The architectural proposal is defined by a clear structural rhythm and a restrained material palette. A sequence of open terraces, generous balconies, and landscaped edges establishes a continuous relationship between interior spaces and the surrounding vegetation. The building’s exposed structure gives the project a distinct architectural identity, while its horizontal composition and generous roof create a sense of shelter within the dense tropical environment.
Rather than treating nature as a backdrop, Los Nidos integrates the landscape into the spatial experience. Vegetation extends across terraces and circulation areas, softening the building’s geometry and creating layers of privacy. Deep overhangs provide shade and protection from the tropical climate, while open façades encourage natural light, airflow, and visual connections with the forest.