Healthcare architecture redefined through spatial clarity, material warmth, and a deeply human approach to design.
Architecture
Interior Design
620 sqm
DRM Clinic explores the relationship between healthcare architecture, spatial efficiency, and human well-being through a design that balances clinical functionality with a warm and welcoming atmosphere. Conceived as a contemporary medical facility, the project challenges the conventional perception of healthcare environments by introducing a more approachable architectural language, where materiality, natural light, and spatial clarity contribute to a sense of comfort, privacy, and trust.
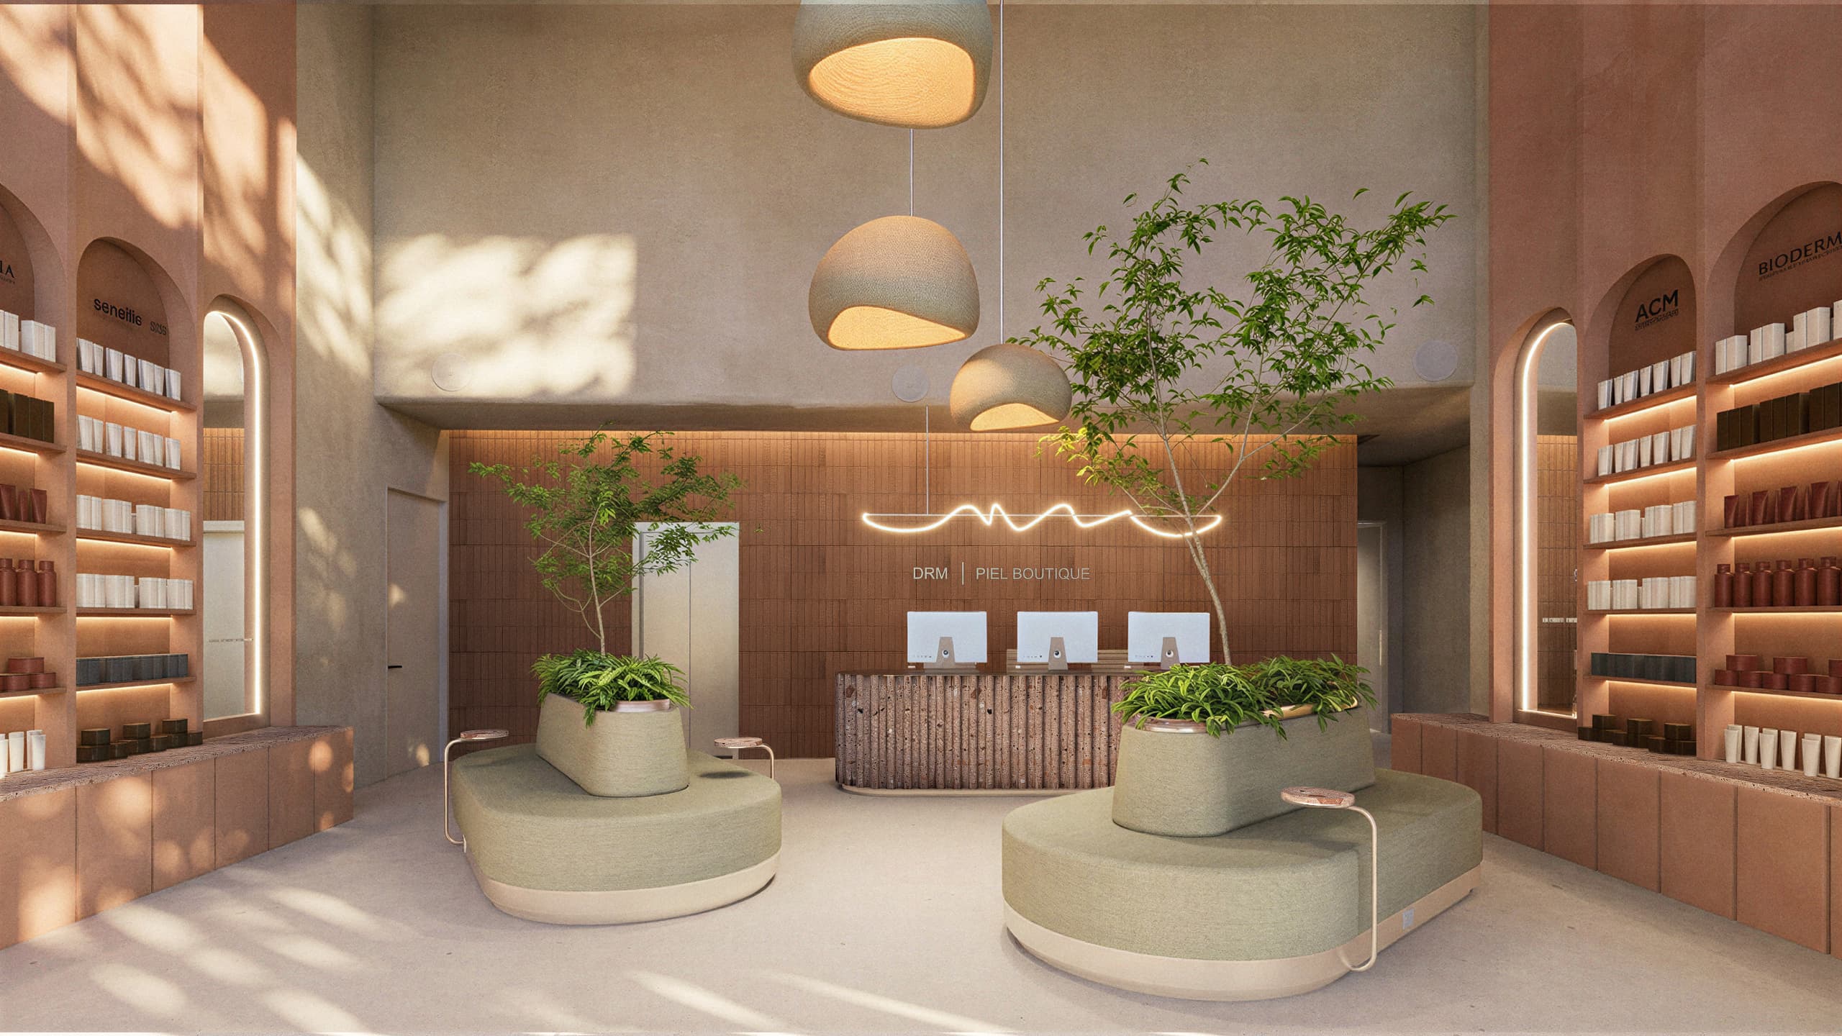
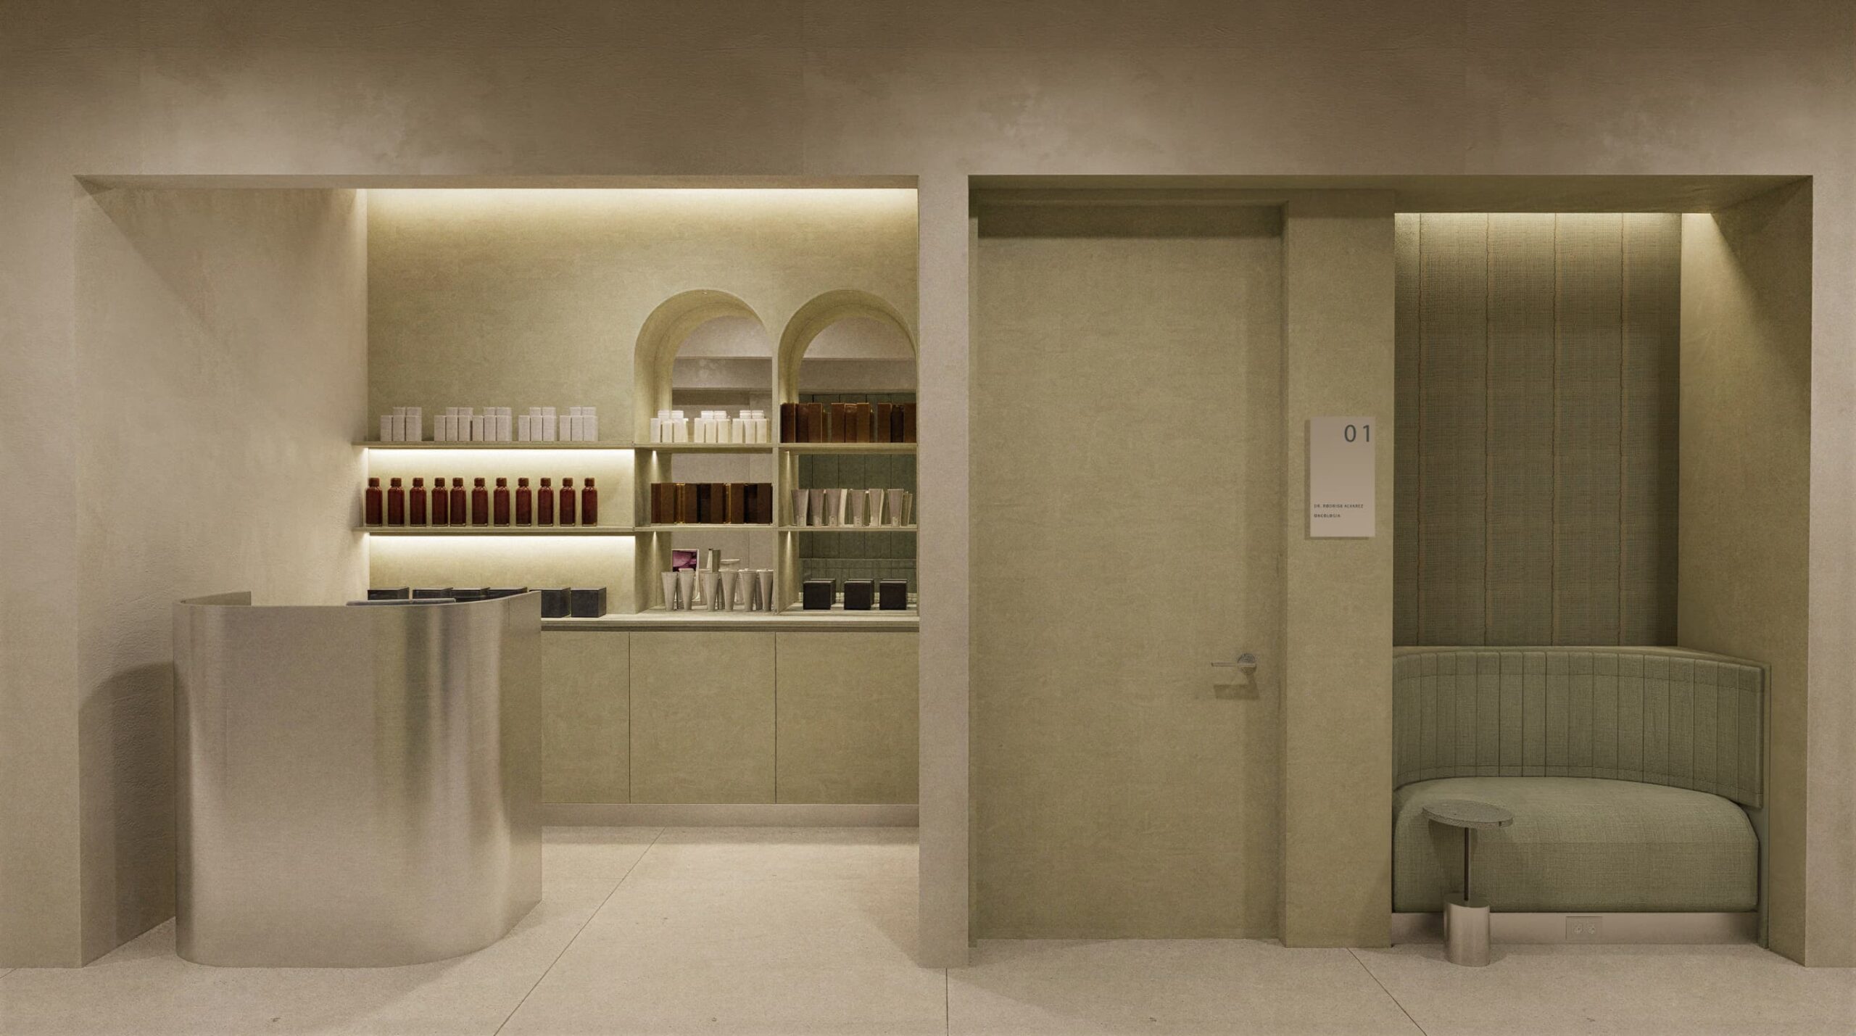
The architectural concept is defined by a clear organization of functions, establishing an efficient relationship between circulation areas, waiting spaces, consultation rooms, and complementary services. The distribution prioritizes intuitive navigation and operational efficiency, allowing patients and medical staff to move through the building with ease. Public and private areas are carefully articulated to establish different levels of accessibility and privacy, ensuring that the spatial experience responds to both the practical requirements of medical care and the emotional needs of its users.
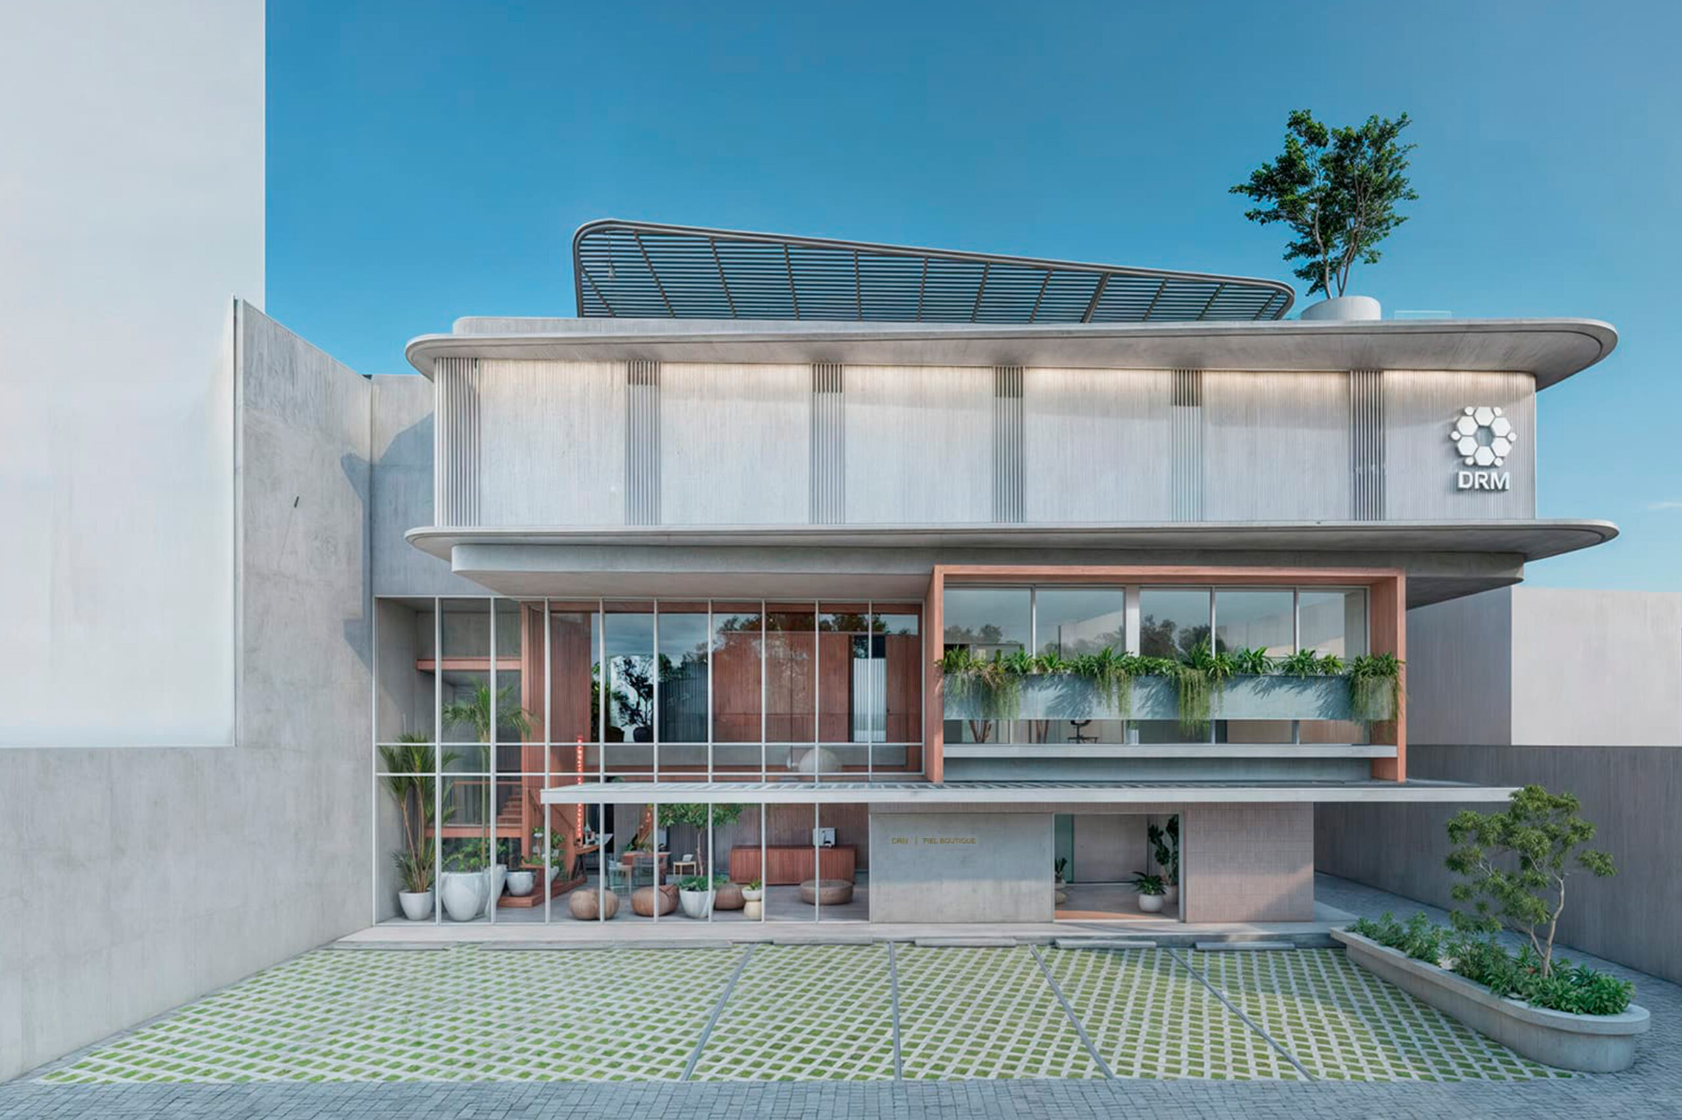
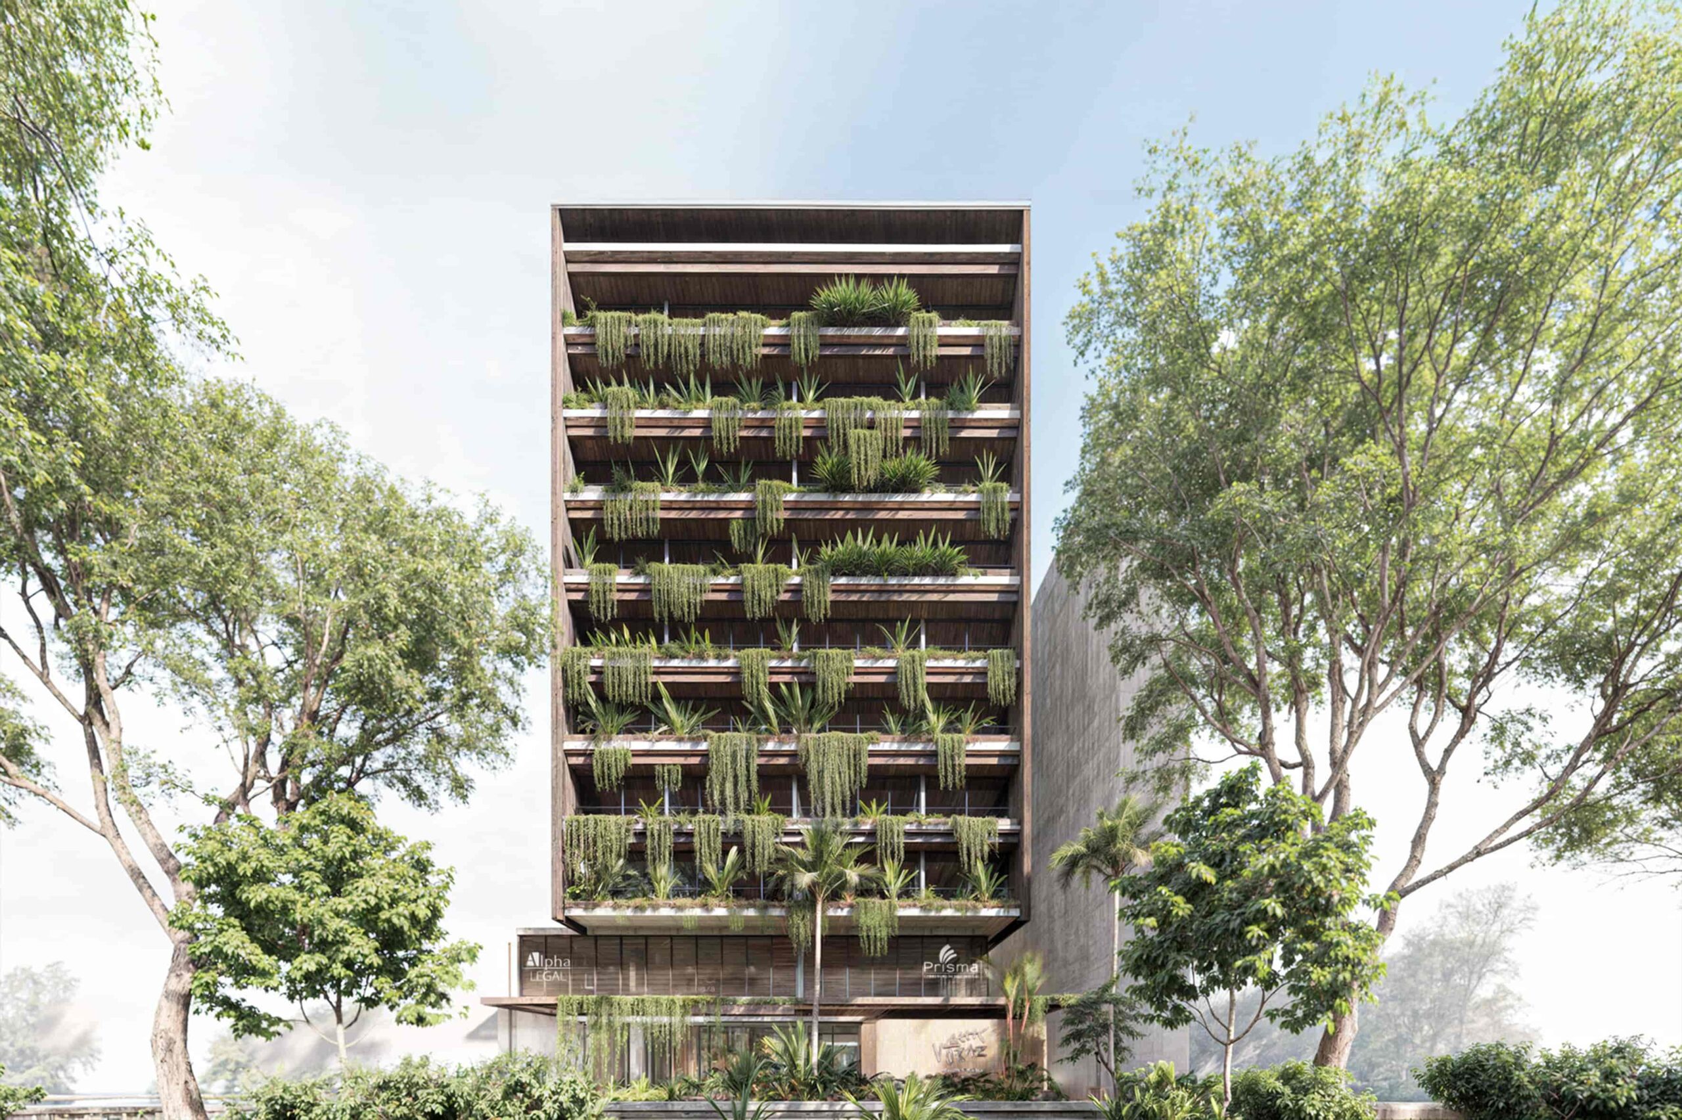
The building’s exterior expression is characterized by a restrained geometric composition, where horizontal planes, rounded edges, and a controlled material palette establish a contemporary architectural identity. Large glazed surfaces introduce natural light into the public areas, while more enclosed volumes provide privacy and environmental control where required. The integration of terraces, vegetation, and architectural shading elements softens the building’s presence within its urban context, creating a dialogue between the built environment and natural elements.

Where clinical precision meets spatial sensitivity, transforming functionality into an experience of comfort and trust.
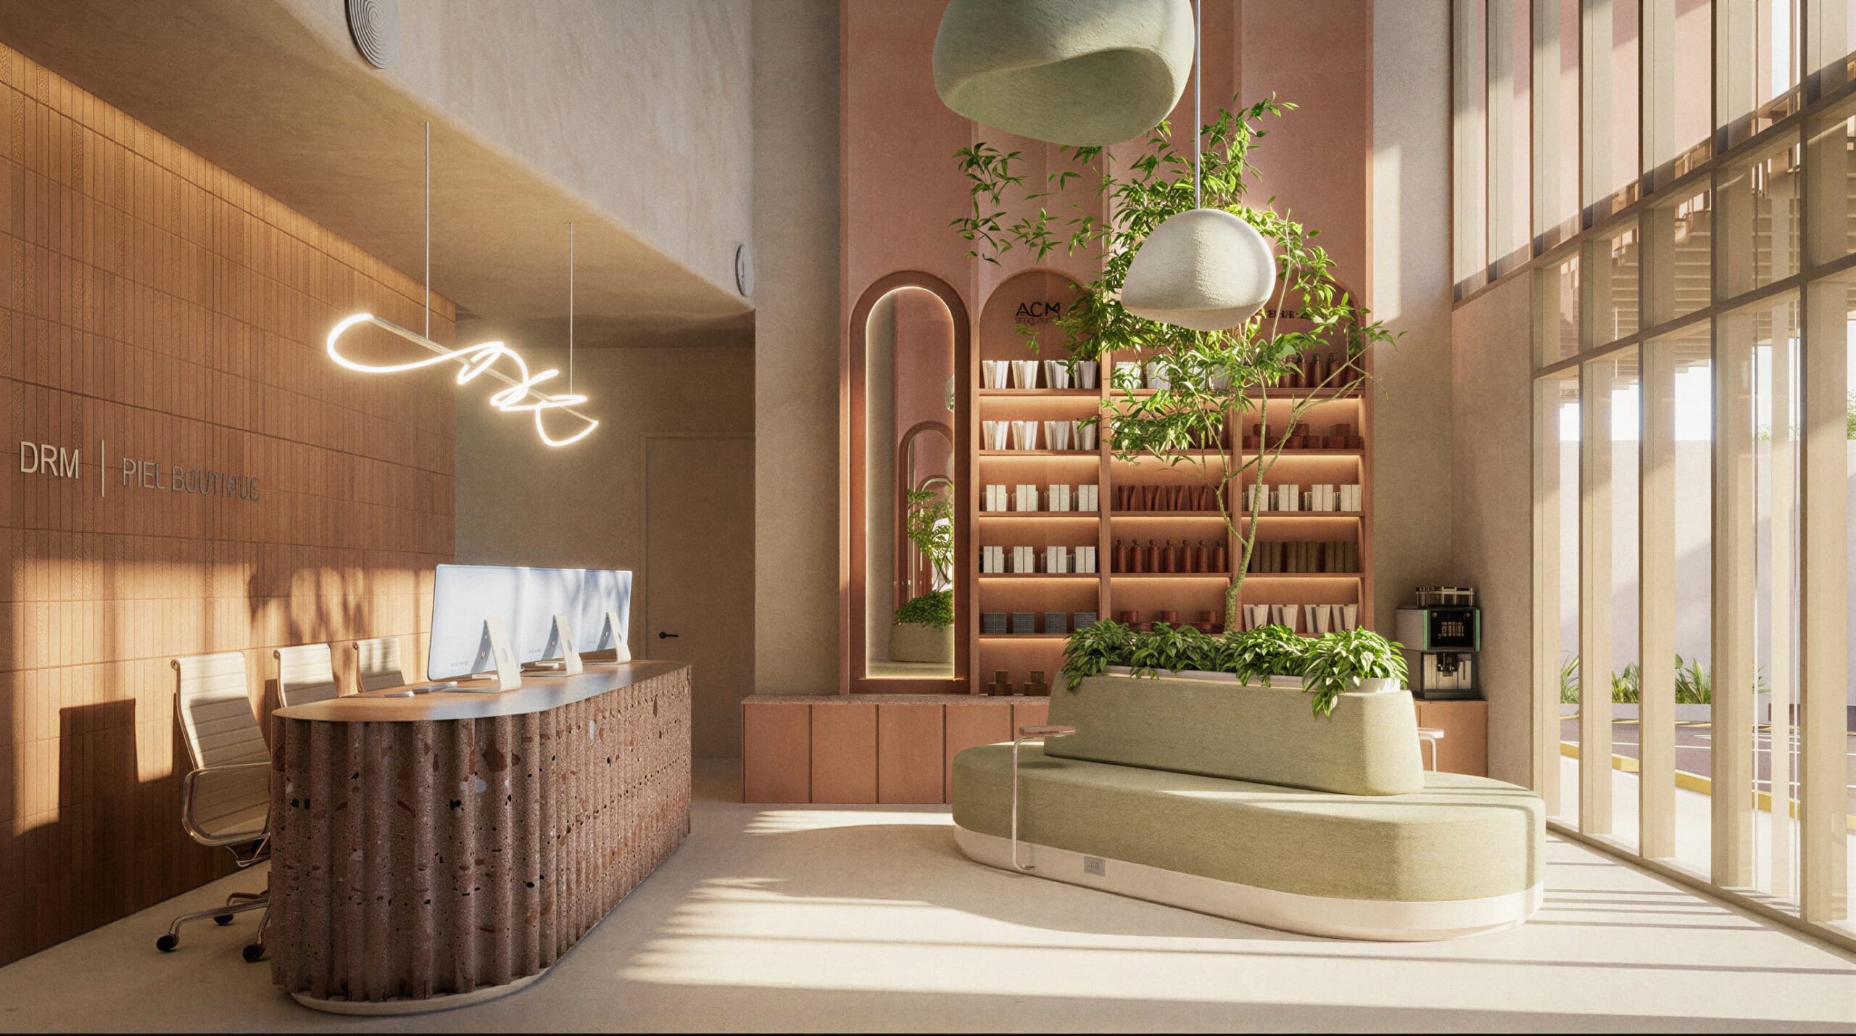
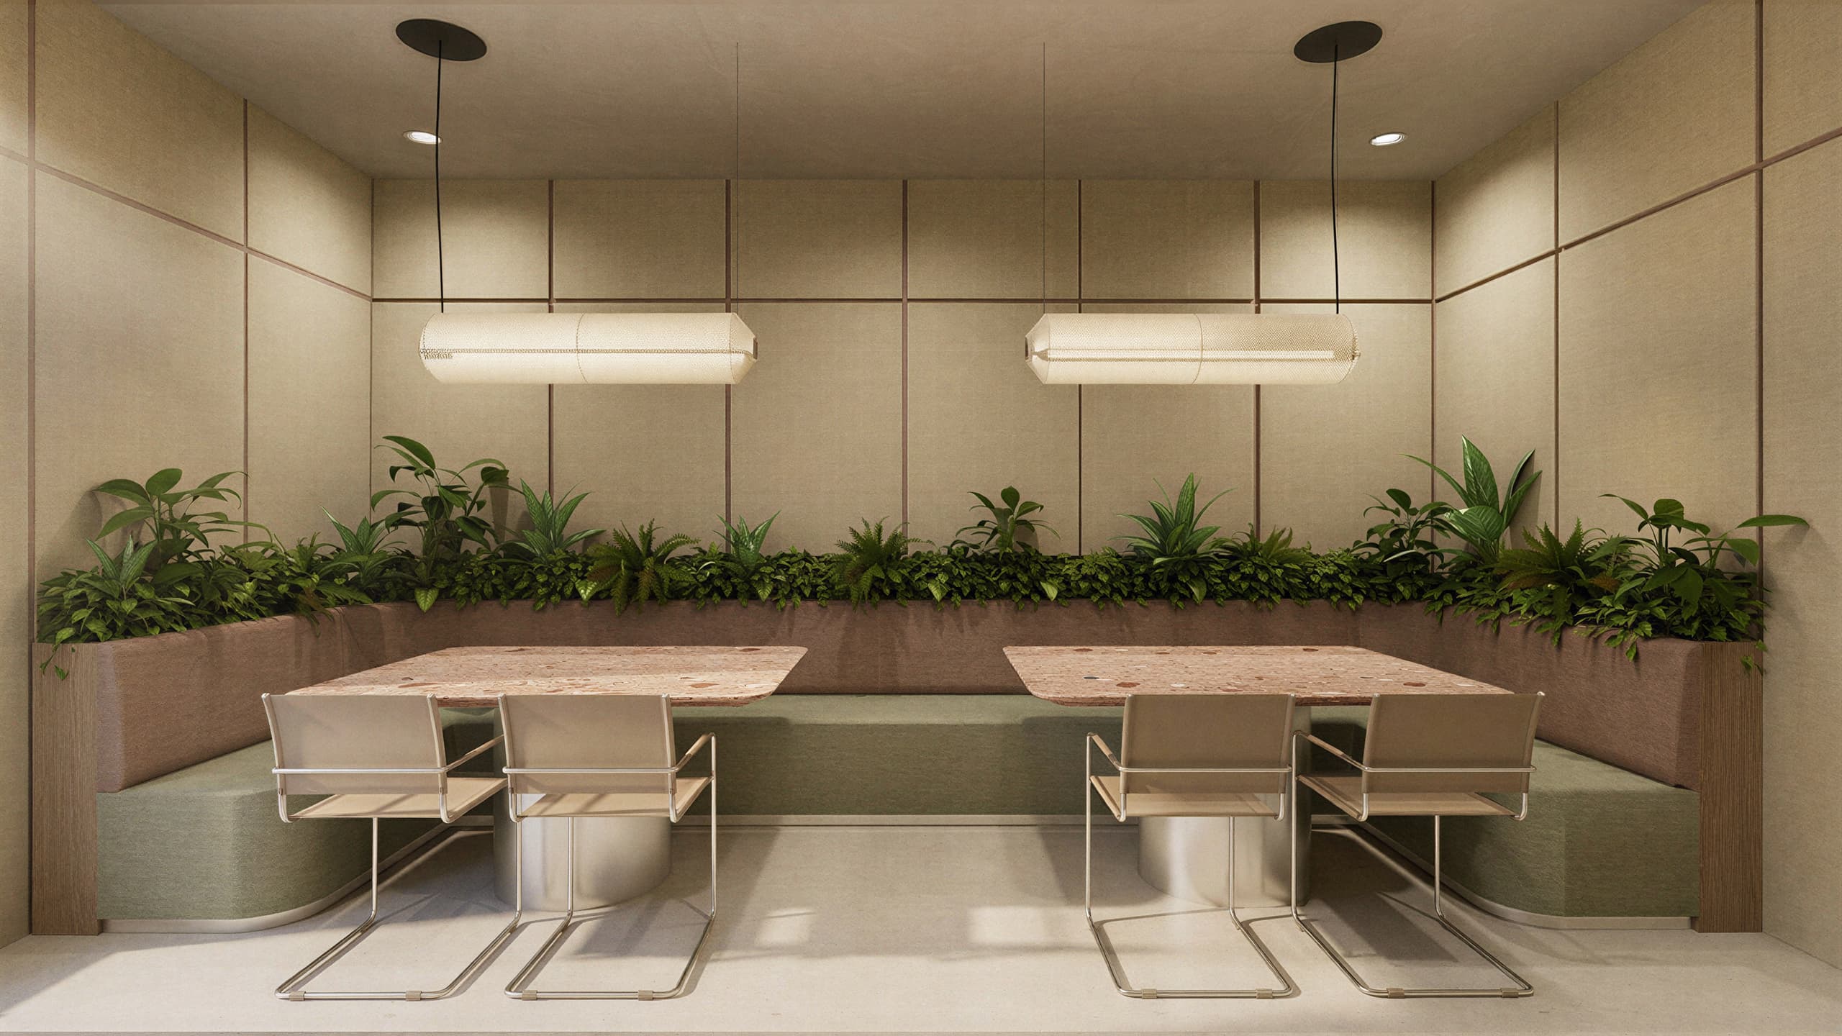
Natural light becomes an essential component of the spatial experience. Generous glazed façades illuminate the main public areas, while architectural screens and carefully positioned openings regulate visual exposure and maintain the necessary levels of privacy. The interplay between daylight, warm artificial lighting, and textured materials creates a balanced interior environment that supports both functionality and psychological comfort.
The project also emphasizes durability, maintenance, and long-term adaptability through the selection of resilient materials and a spatial organization designed to accommodate the operational demands of a medical facility. Architectural details are resolved with precision, integrating technical requirements without compromising the coherence of the overall design. This approach allows the clinic to maintain a refined architectural identity while responding to the practical needs of daily medical operations.
DRM Clinic proposes a contemporary vision of healthcare architecture in which efficiency and well-being are understood as complementary principles. Through the integration of clear spatial organization, warm materiality, natural light, and carefully considered details, the project transforms the clinical environment into a place of comfort and confidence. The result is an architecture that moves beyond functionality, demonstrating how thoughtful design can contribute to a more humane and meaningful healthcare experience.
Beyond the conventional clinical environment, architecture becomes an instrument for well-being, identity, and human connection.
Related Projects