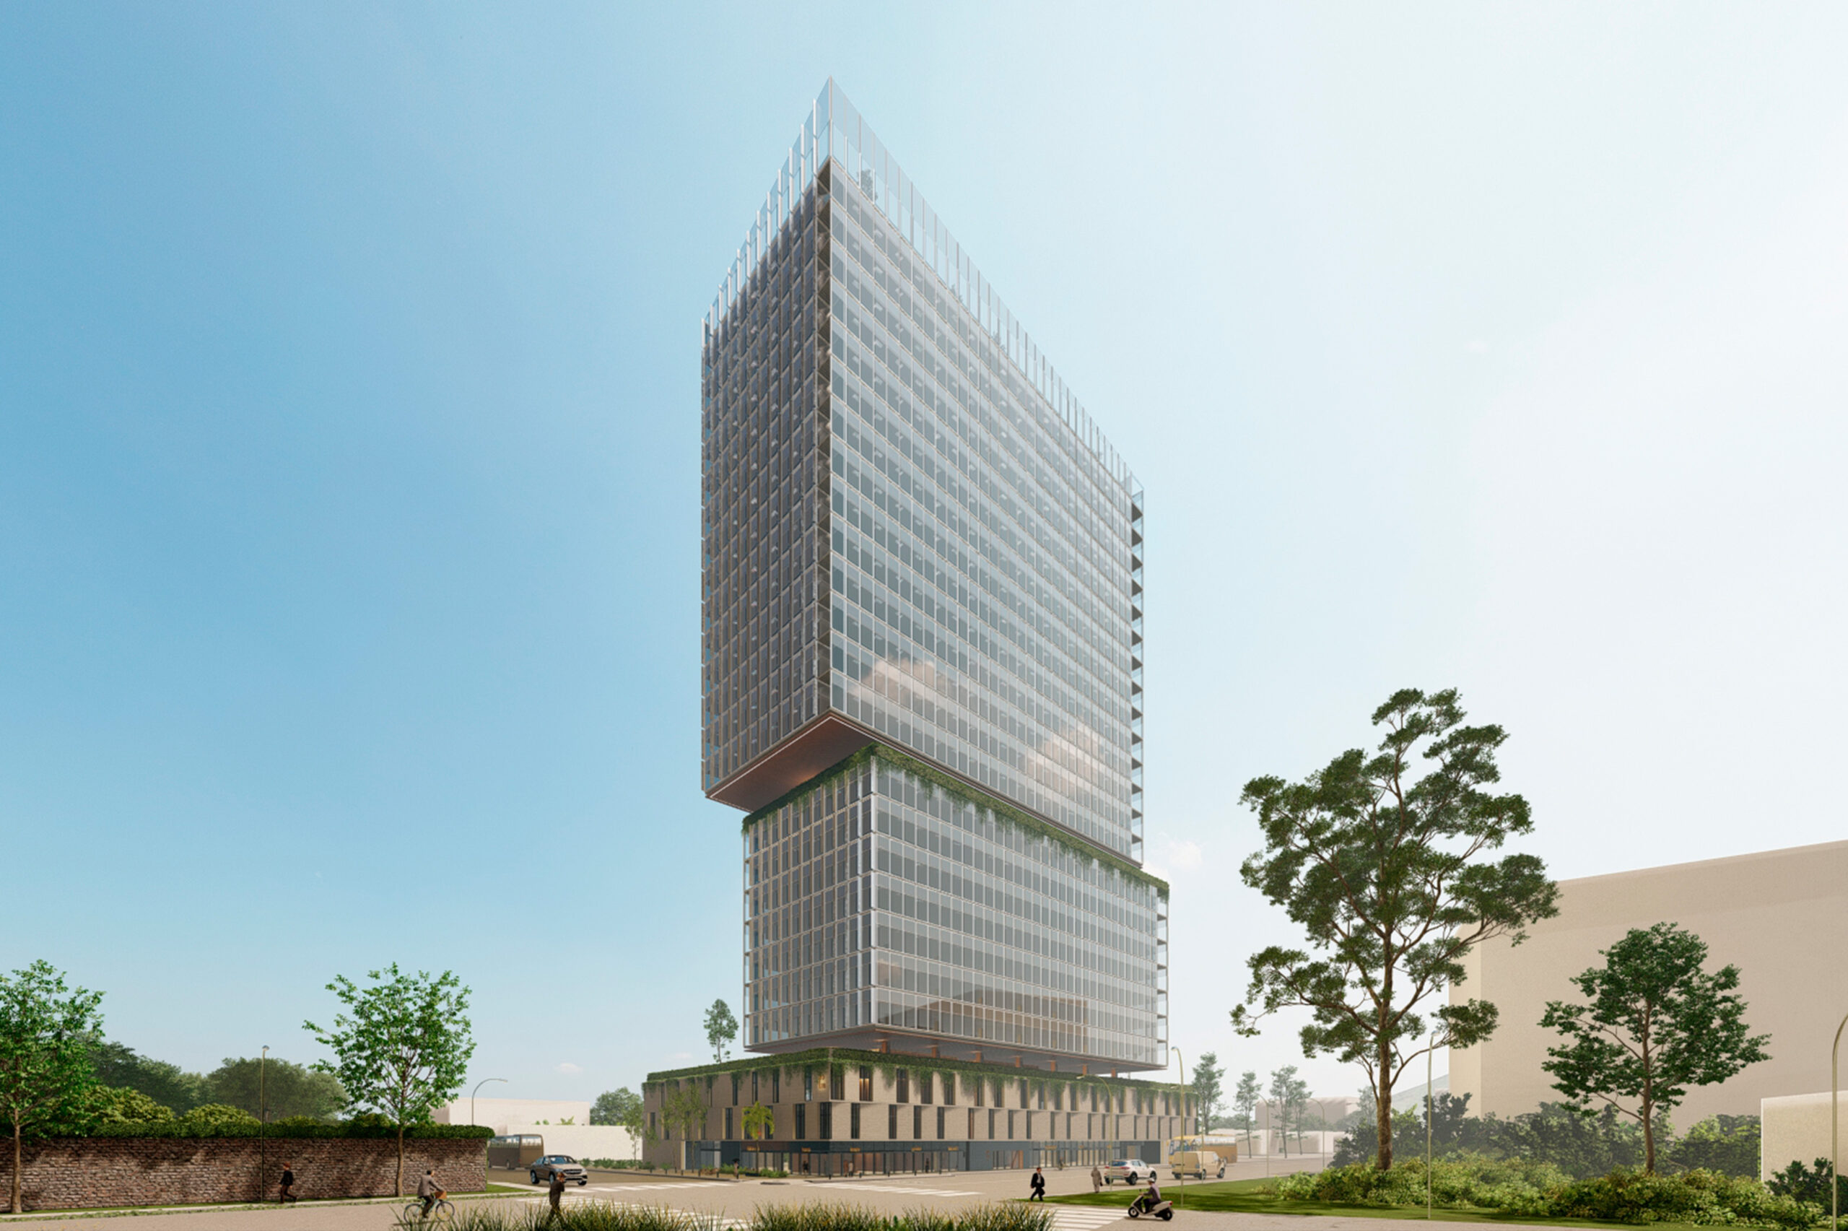
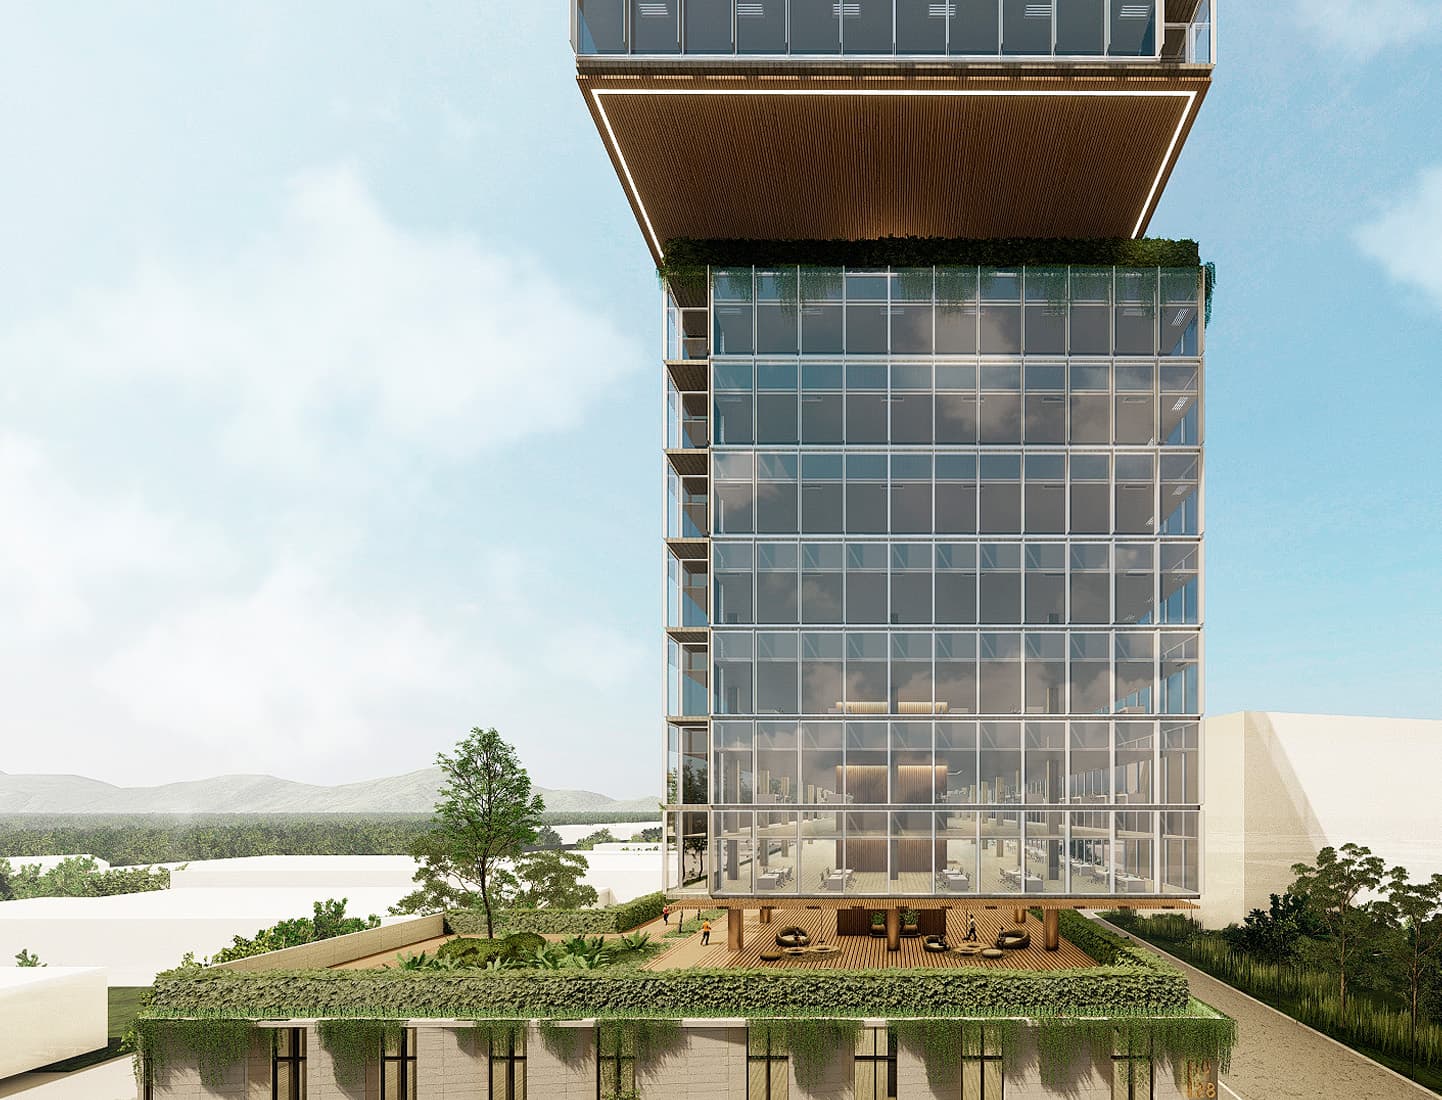
At the urban level, Torre 1028 seeks to establish an active relationship with its immediate context. The ground floor incorporates commercial spaces and pedestrian-oriented areas that encourage interaction between the building and the public realm. Rather than functioning as an isolated corporate object, the project proposes a more integrated approach to urban development, where architecture contributes to the vitality of the surrounding streets and the continuity of the city.
Flexibility constitutes a fundamental principle of the architectural proposal. The office floors are conceived to accommodate different organizational structures and evolving workplace requirements, allowing the building to respond to changing patterns of occupation and use. The extensive glazed façades maximize access to natural light and establish panoramic connections with the city, while the building’s structural and spatial organization seeks to optimize functionality and operational efficiency.
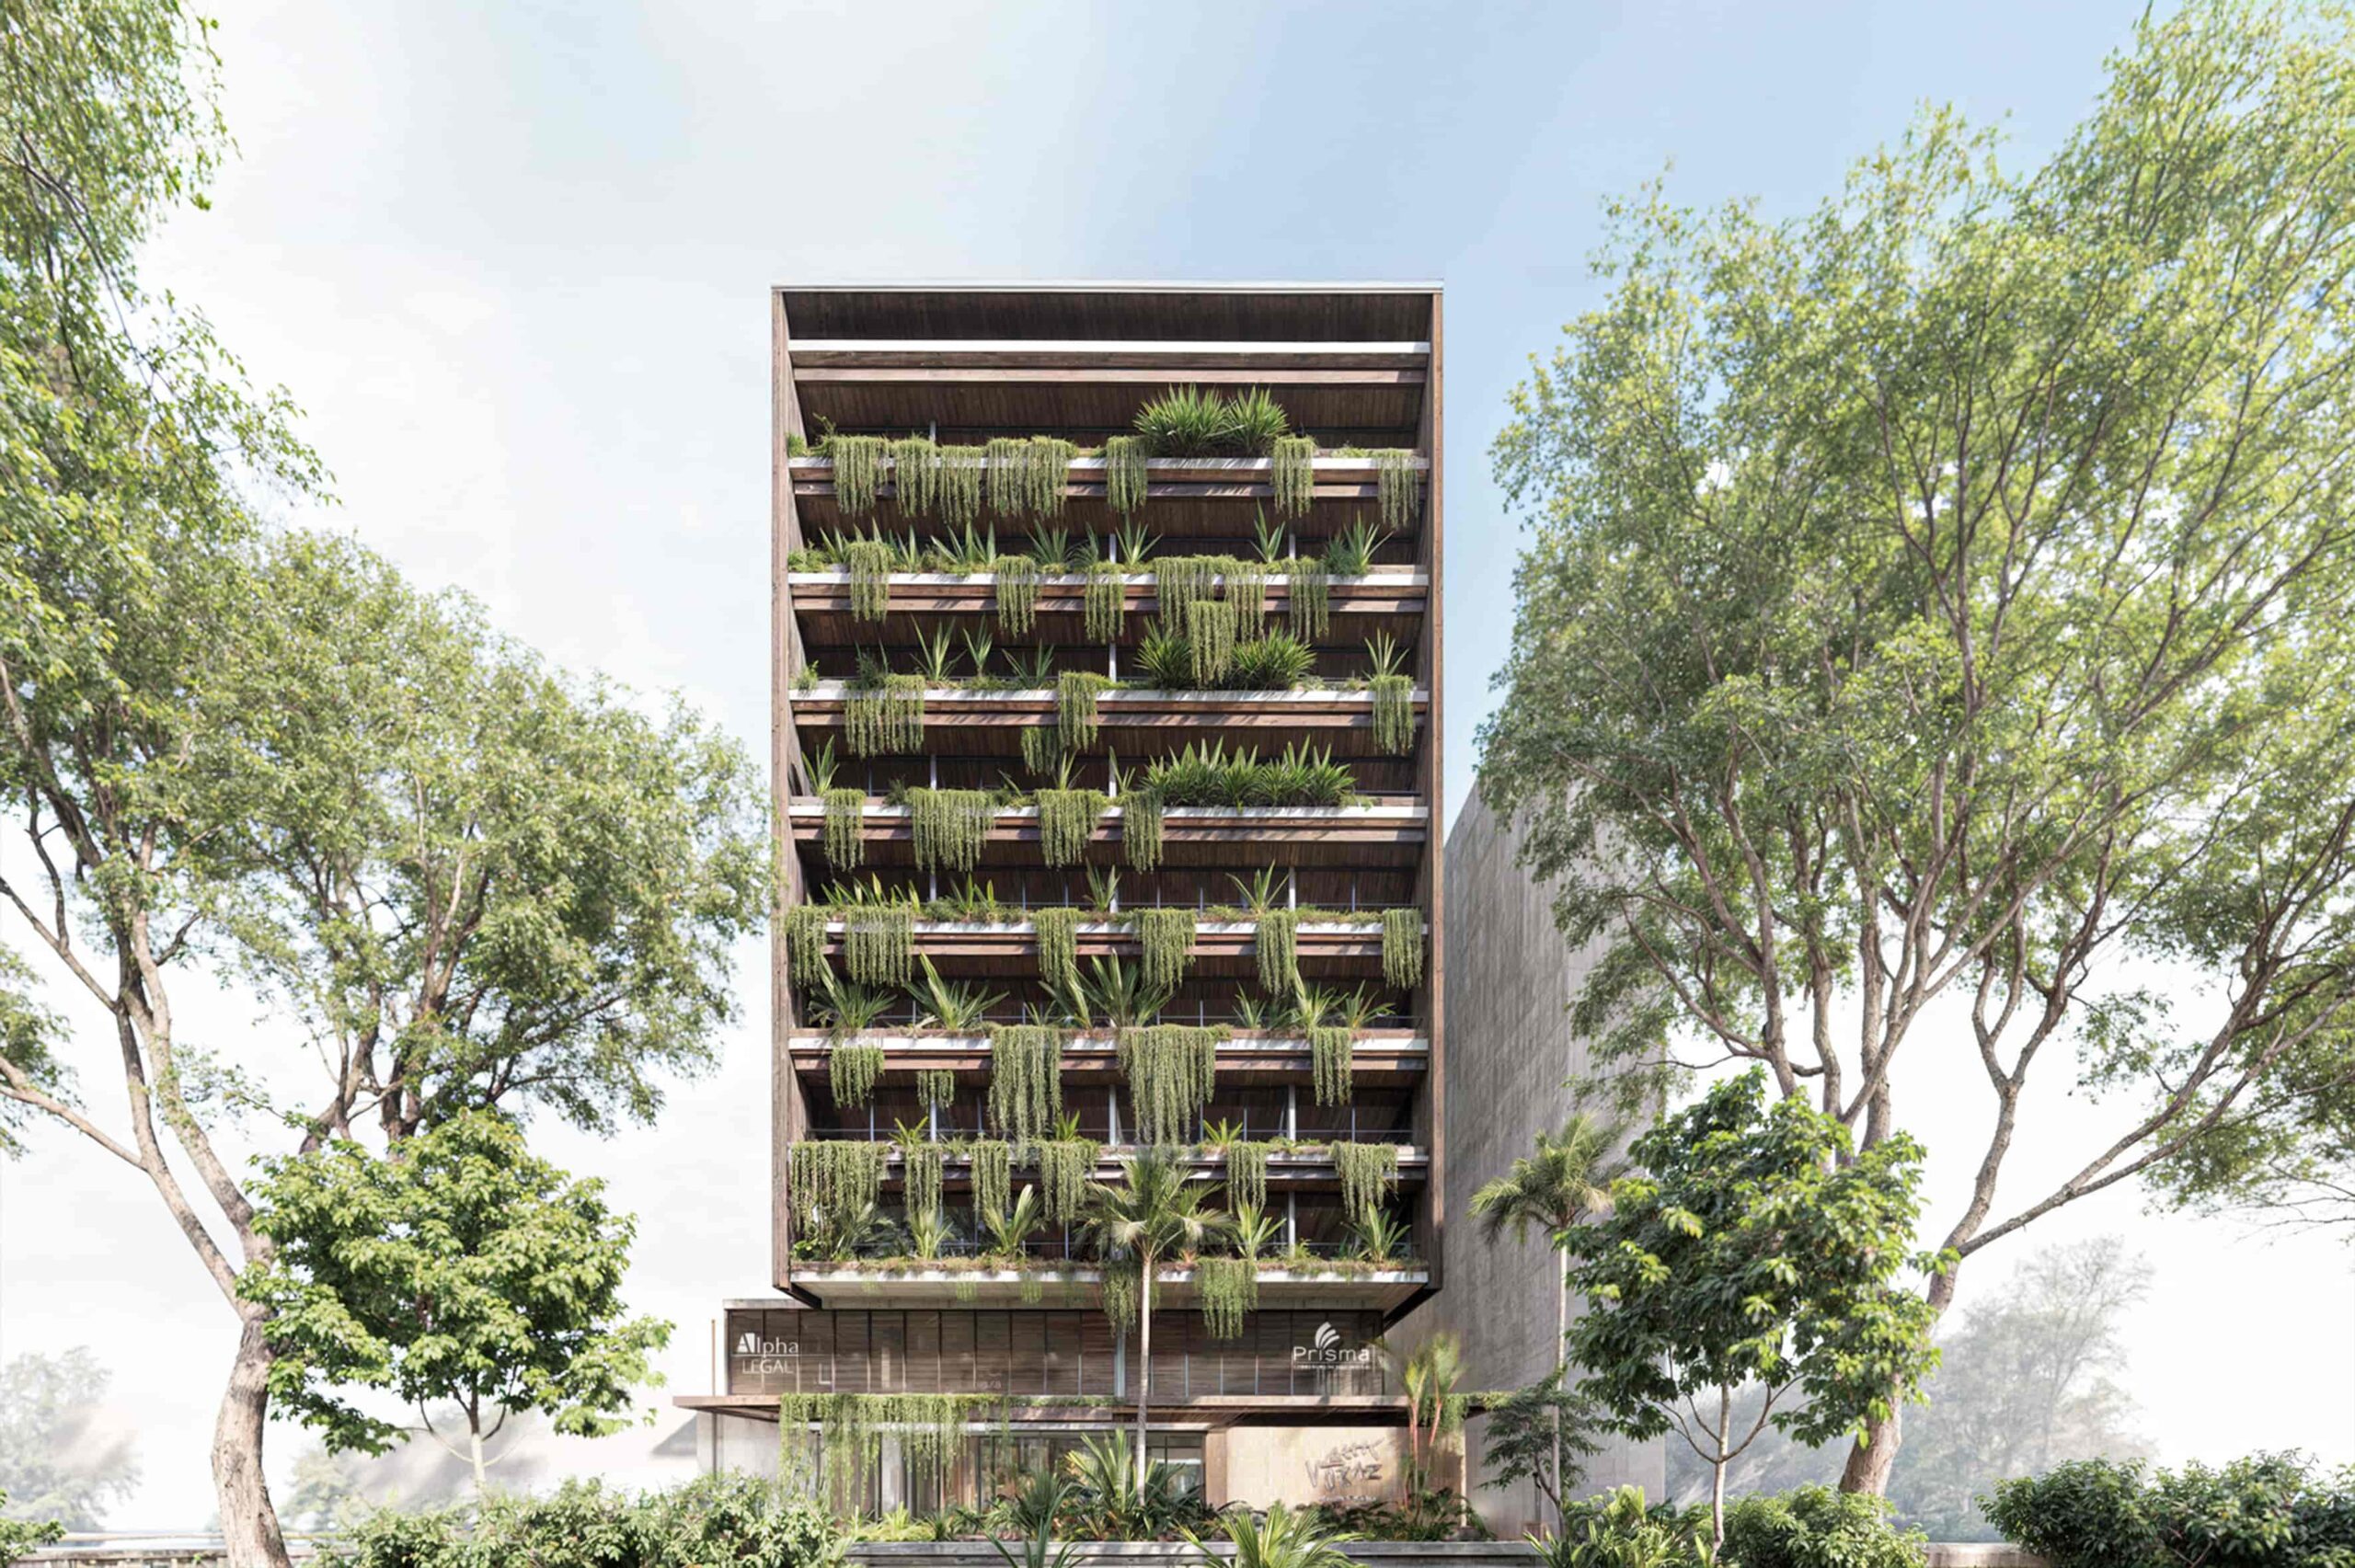
Landscape integration plays an essential role in the project’s architectural identity. Green terraces and planted surfaces are incorporated at different elevations, introducing vegetation into the vertical composition and creating opportunities for outdoor spaces within a dense urban environment. These elements establish a dialogue between architecture and nature, contributing to the building’s environmental approach while enhancing the experience of its occupants.
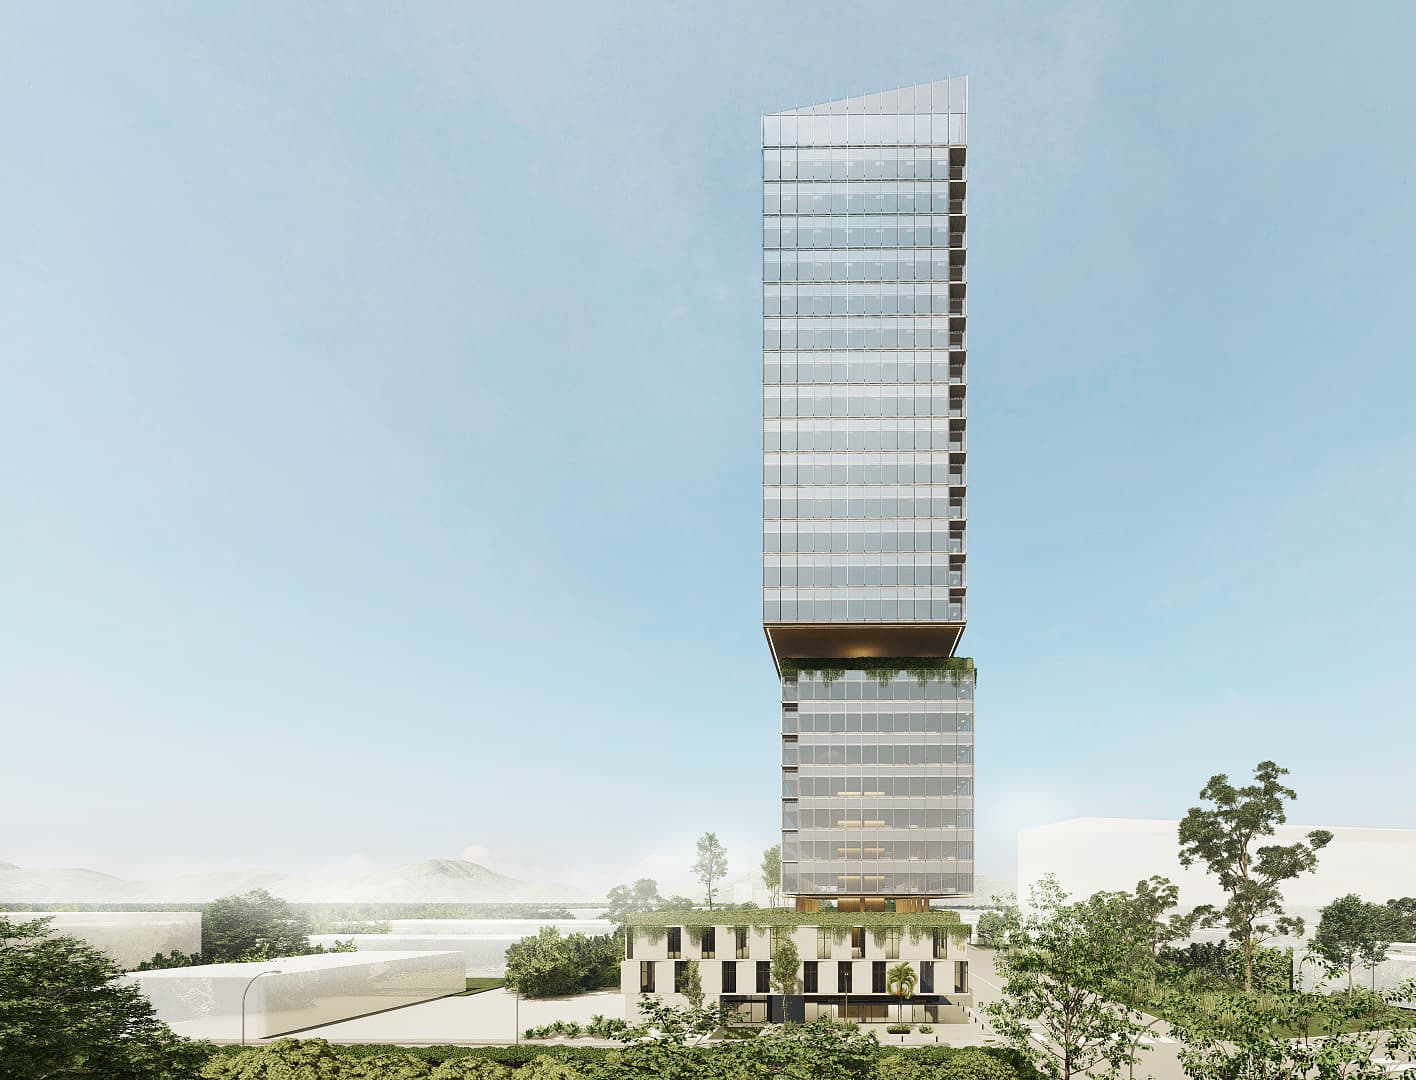
Torre 1028 proposes a vision of vertical architecture in which density becomes an opportunity to rethink the relationship between buildings and cities. Through its distinctive volumetric composition, flexible program, and integration of landscape, the project challenges the conventional corporate tower model, positioning architecture as an instrument for urban transformation. Its ambition extends beyond height, seeking to establish a new dialogue between architectural identity, environmental awareness, and the evolving demands of contemporary urban life.