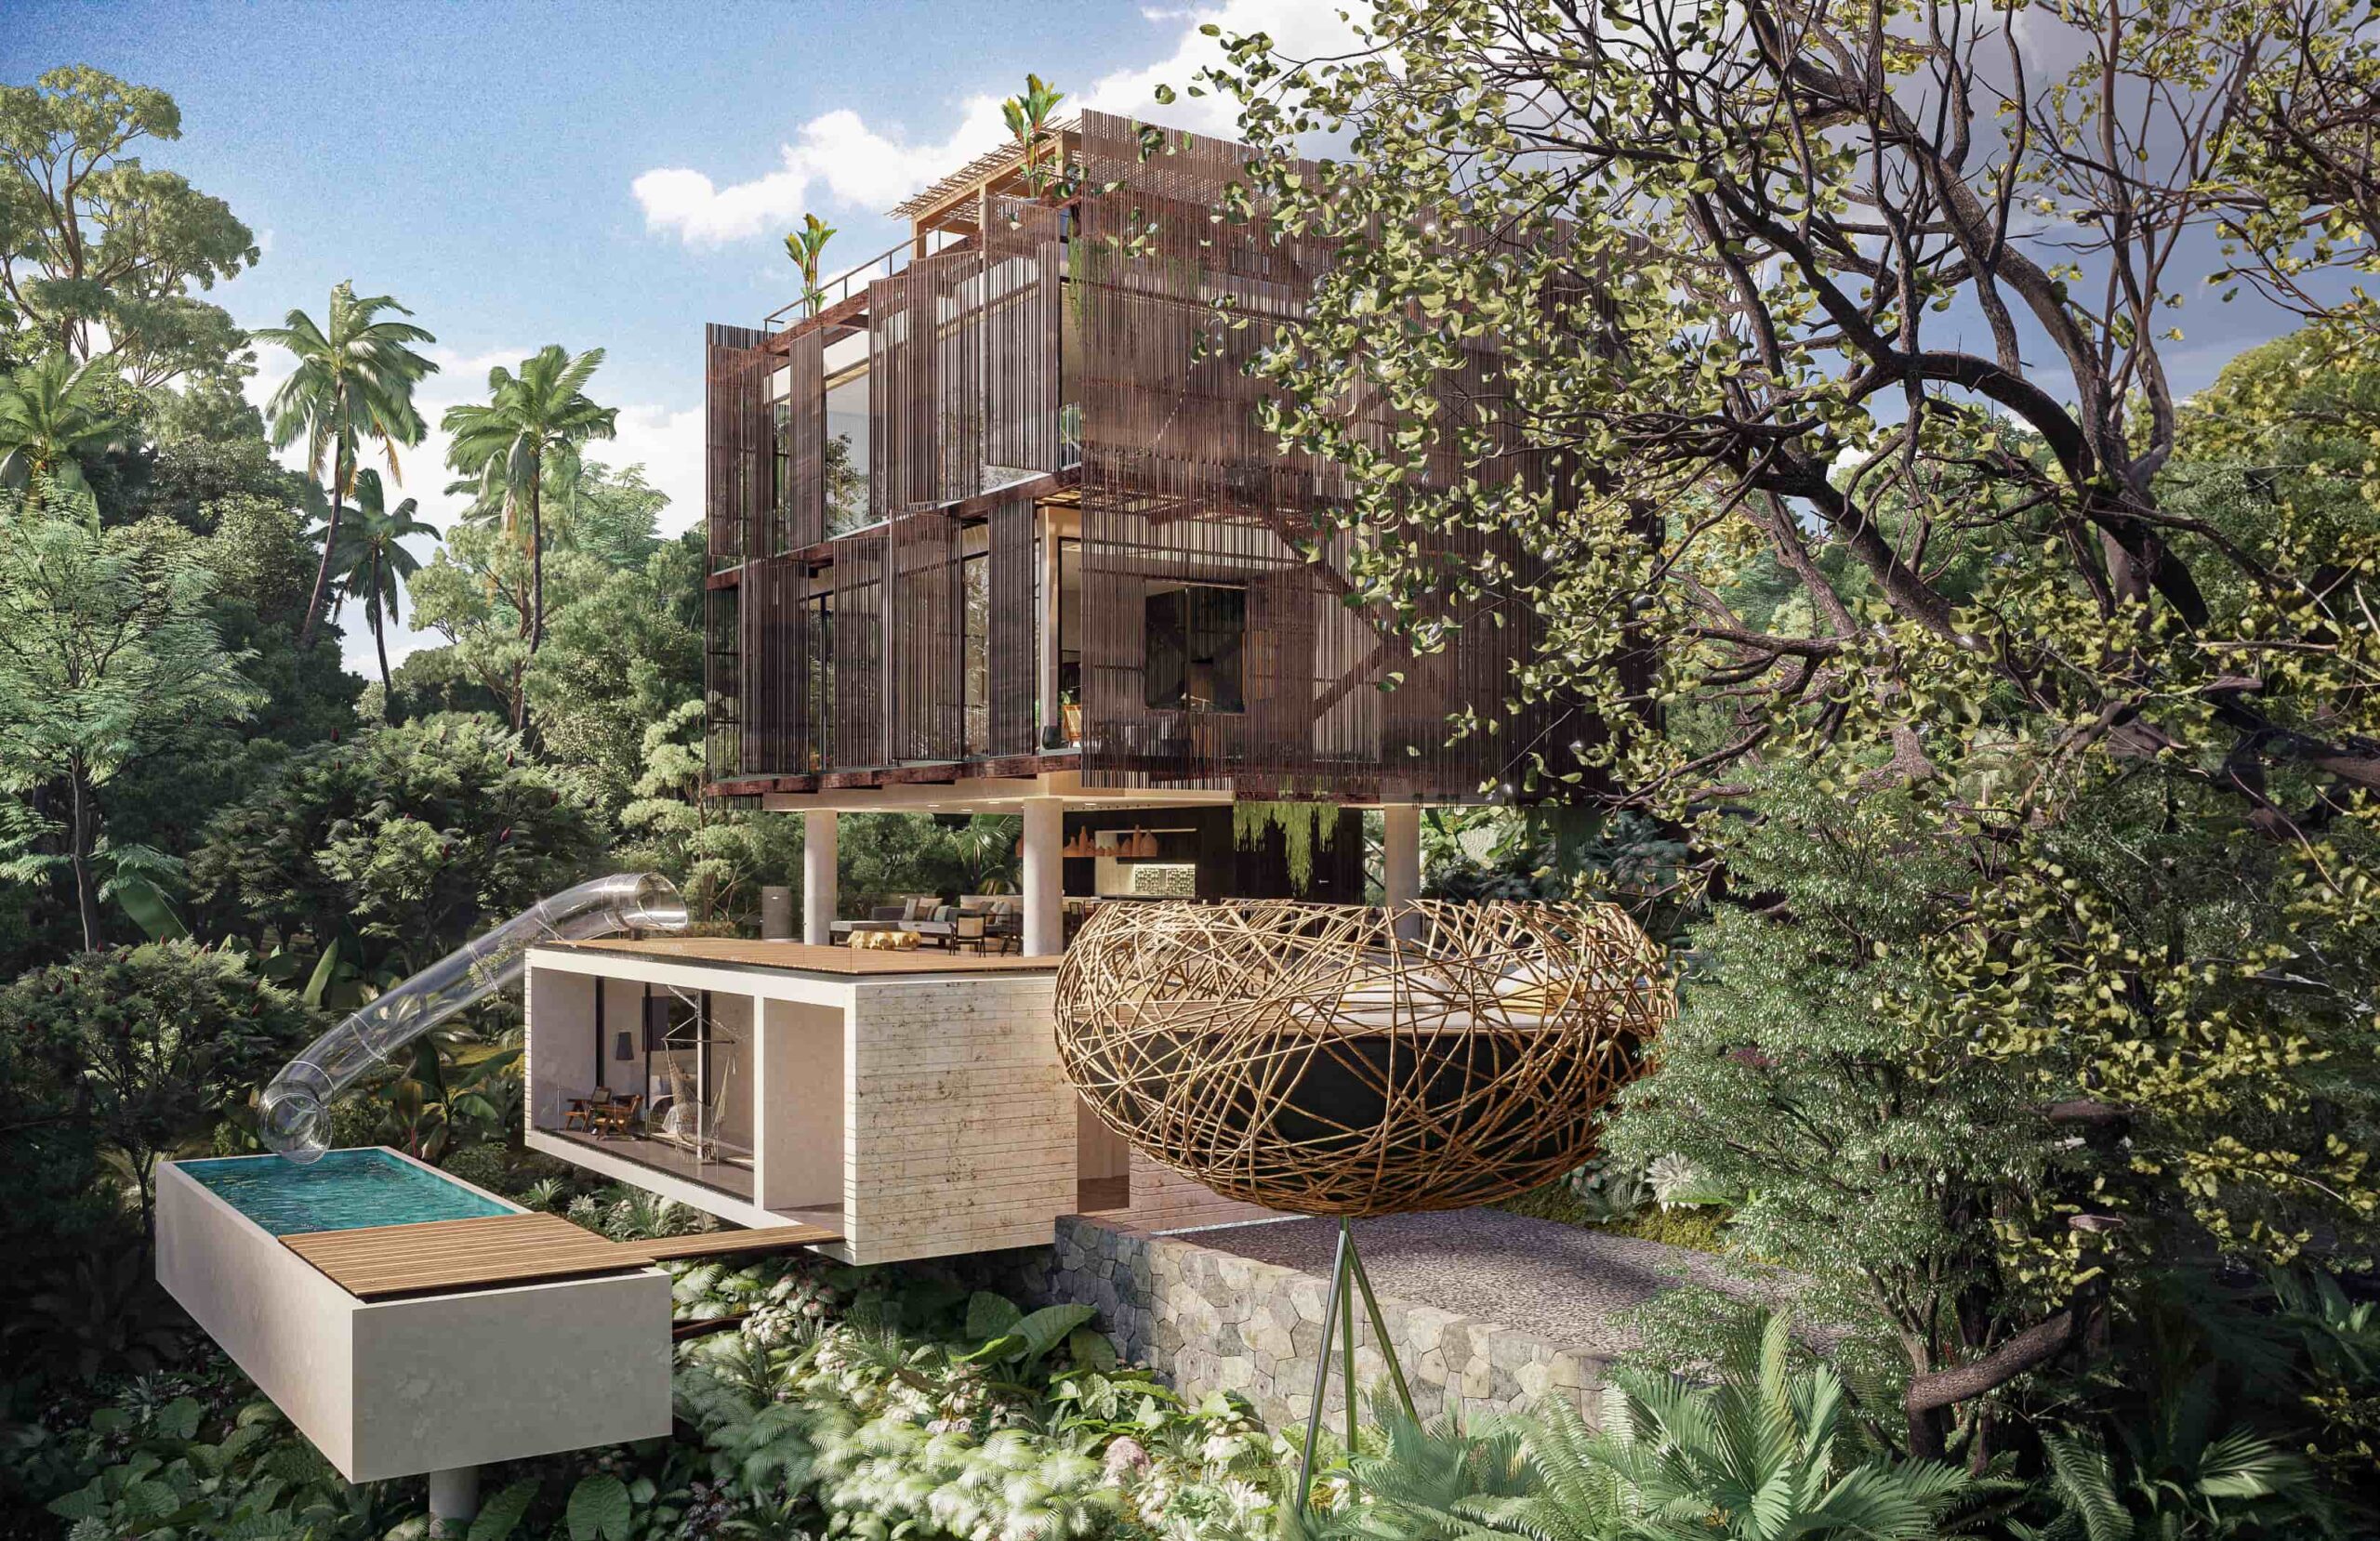
A flexible and self-sufficient architecture that brings together innovation, sustainability, and spiritual meaning.
Arquitectura
17,200 sqm
he Convention Center explores the relationship between architecture, nature, and spirituality through a design that integrates spatial flexibility, environmental responsibility, and symbolic meaning. Conceived as a contemporary venue for gatherings and events, the project goes beyond conventional functionality to create an architectural experience where every space contributes to a broader narrative of connection, reflection, and transformation.
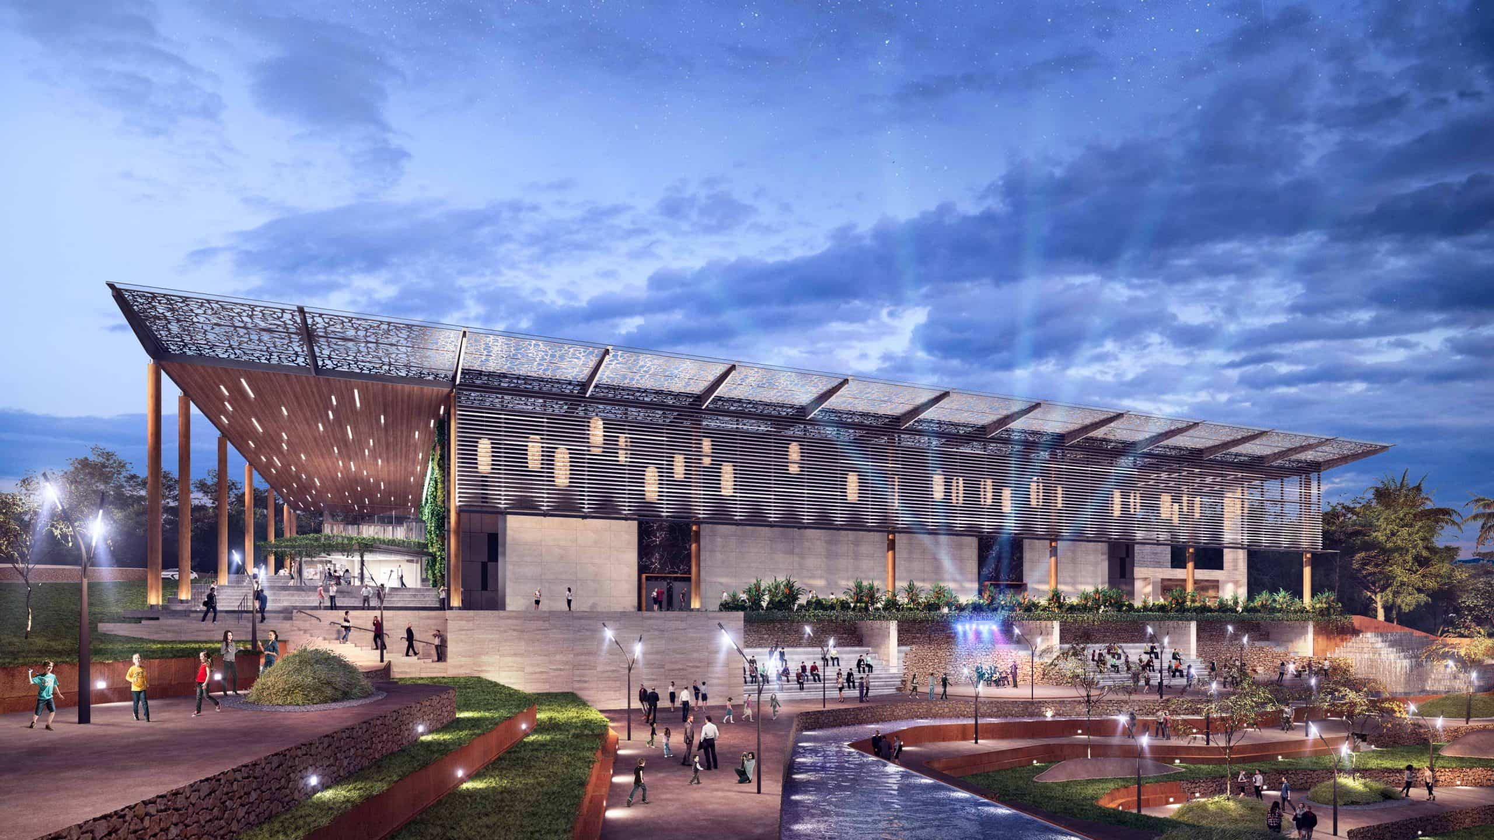
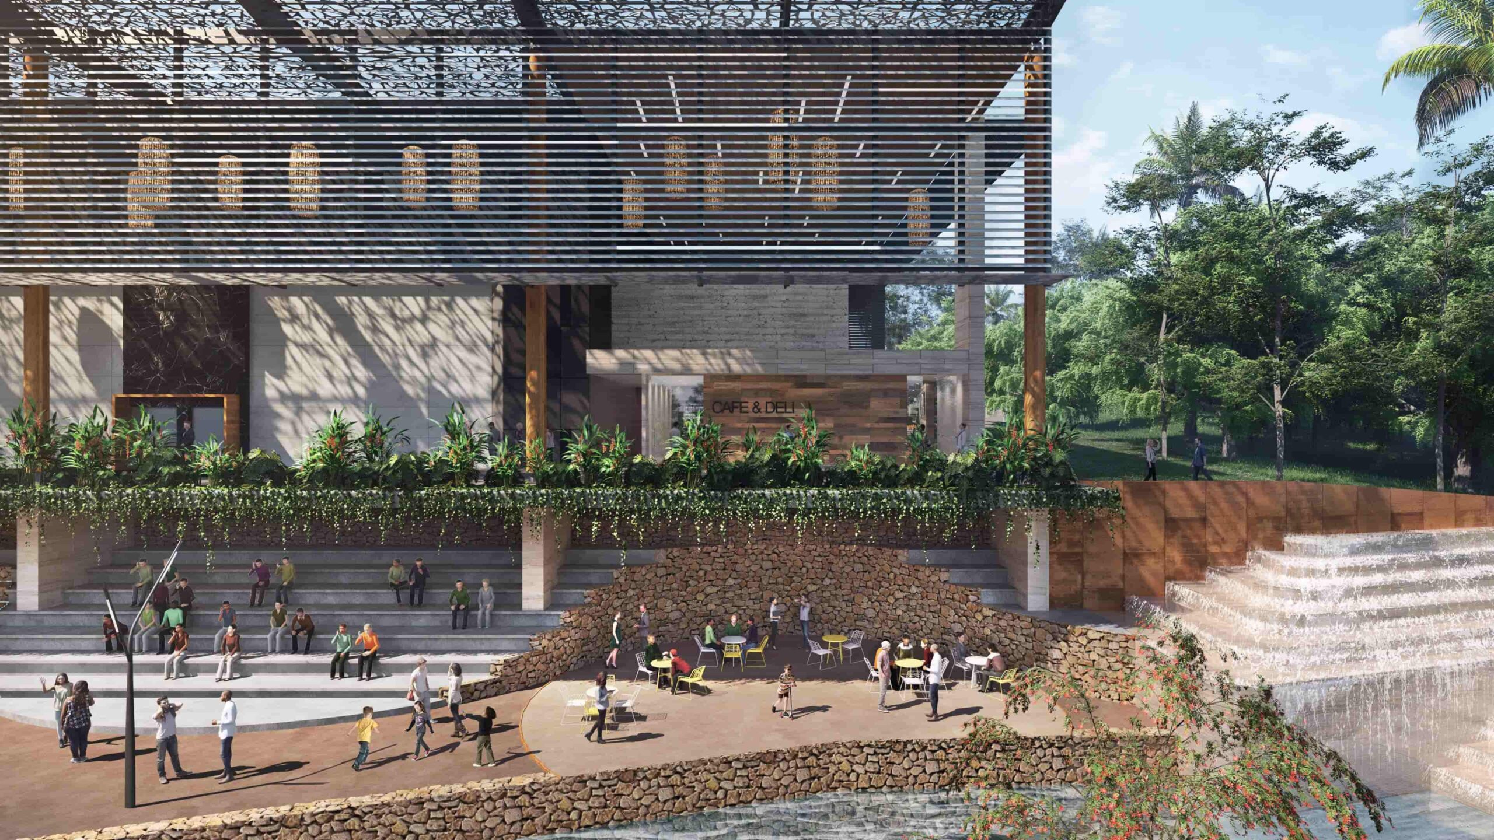
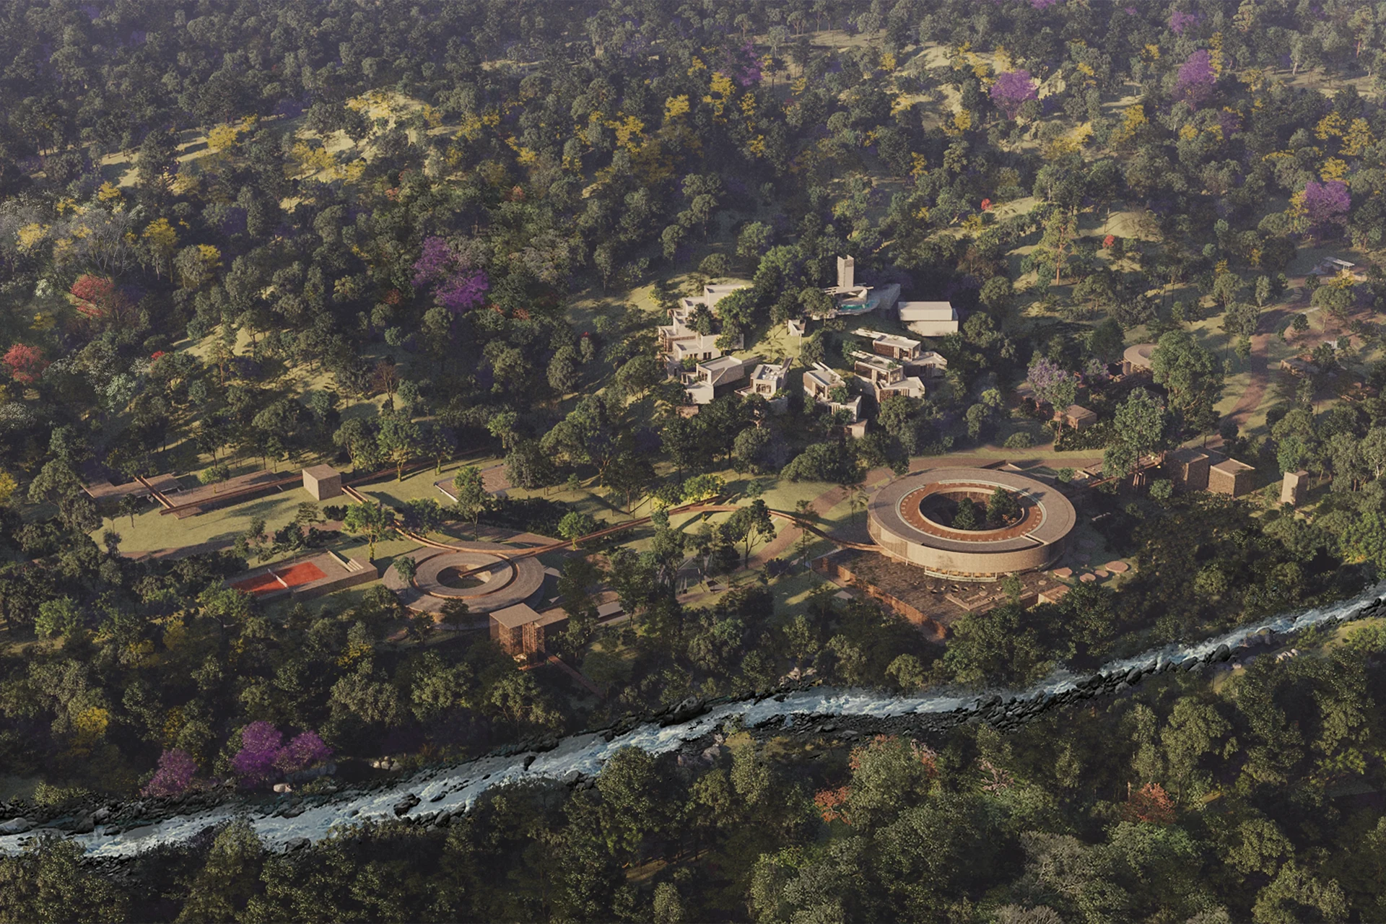
The architectural concept draws inspiration from natural elements and biblical symbolism, translating these references into a sequence of spaces that engage visitors throughout their journey. The building emerges from the landscape through a series of organically shaped terraces that respond to the site’s topography. A meandering lagoon accompanies the approach, introducing water as both a sensory element and an environmental strategy. Beyond its visual presence, the lagoon collects and retains rainwater, contributing to stormwater management and resource reuse while naturally refreshing the surrounding environment.
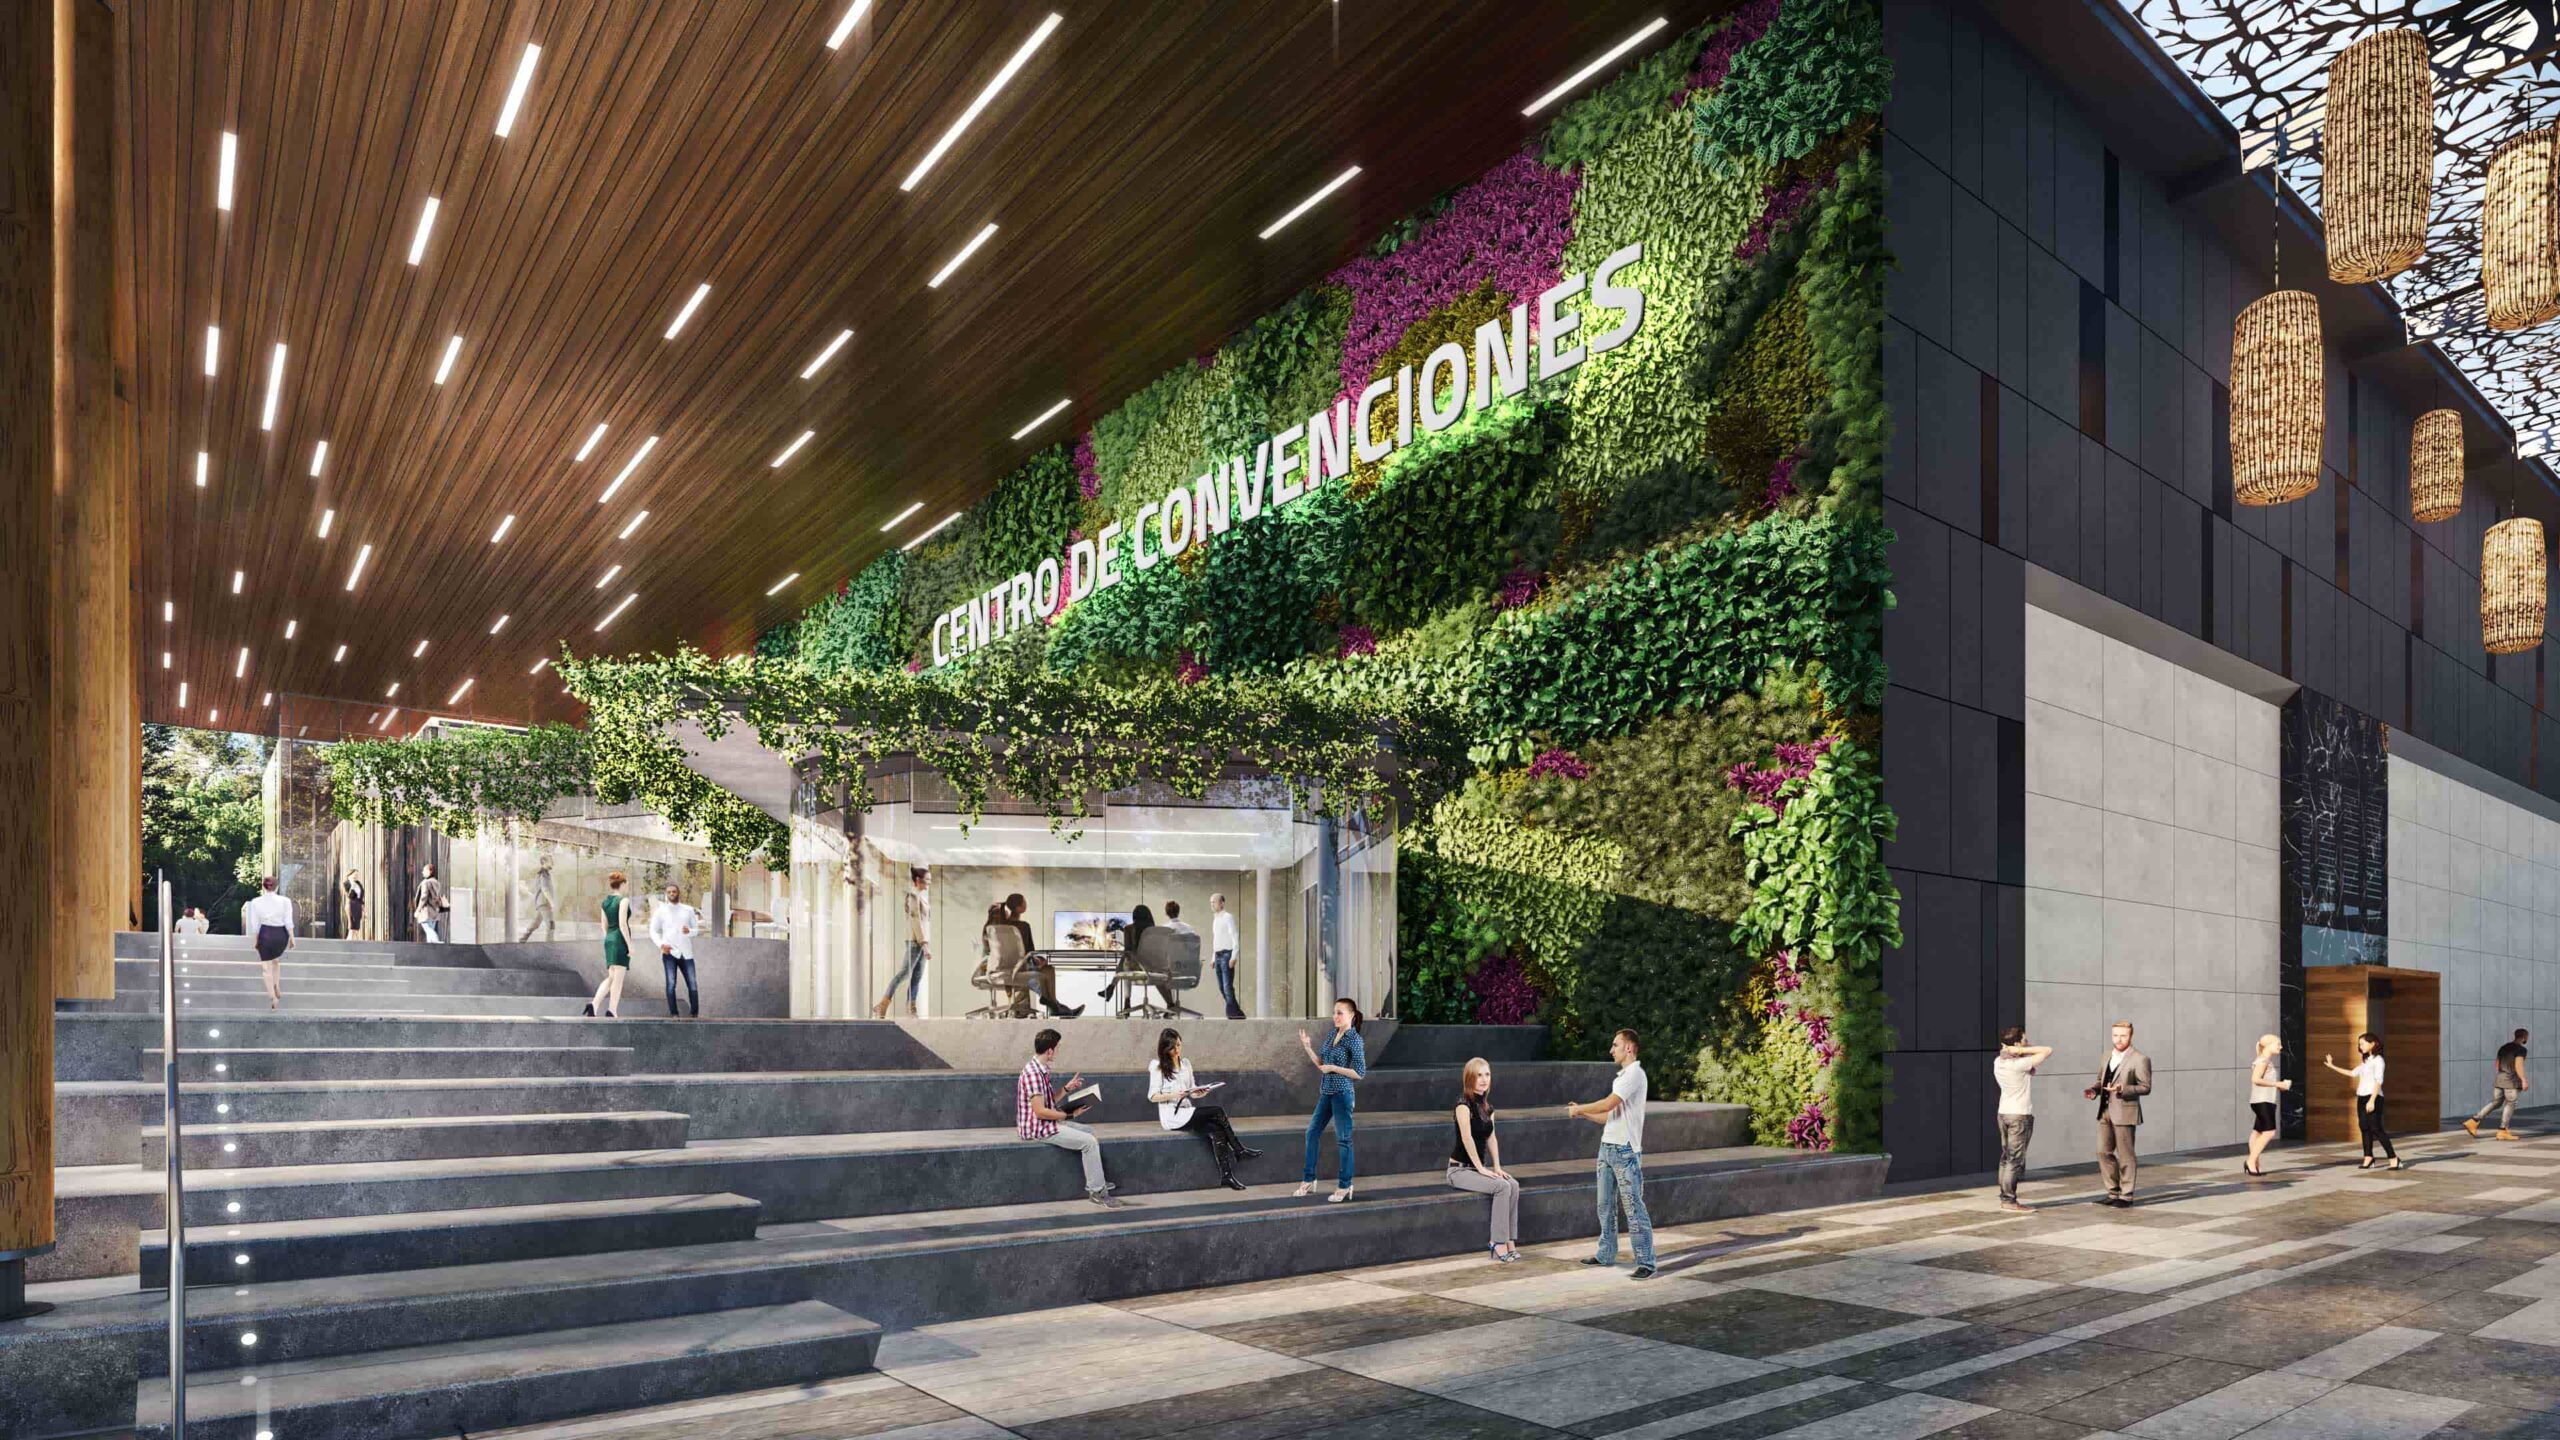
The building’s relationship with the terrain reinforces its conceptual foundation. Positioned upon rock, the structure references the biblical symbolism of building upon a firm foundation. A sequence of staircases, which also function as small amphitheaters, creates opportunities for gathering and contemplation. The transition toward the main level takes visitors beneath a reflecting pool, representing baptism as a moment of passage and renewal. This journey culminates in a triple-height lobby, where a wall featuring the Star of David and a composition of seventeen columns introduce further symbolic references to the relationship between humanity, faith, and creation.

An architecture where nature, technology, and symbolism converge to create spaces for gathering, reflection, and transformation.
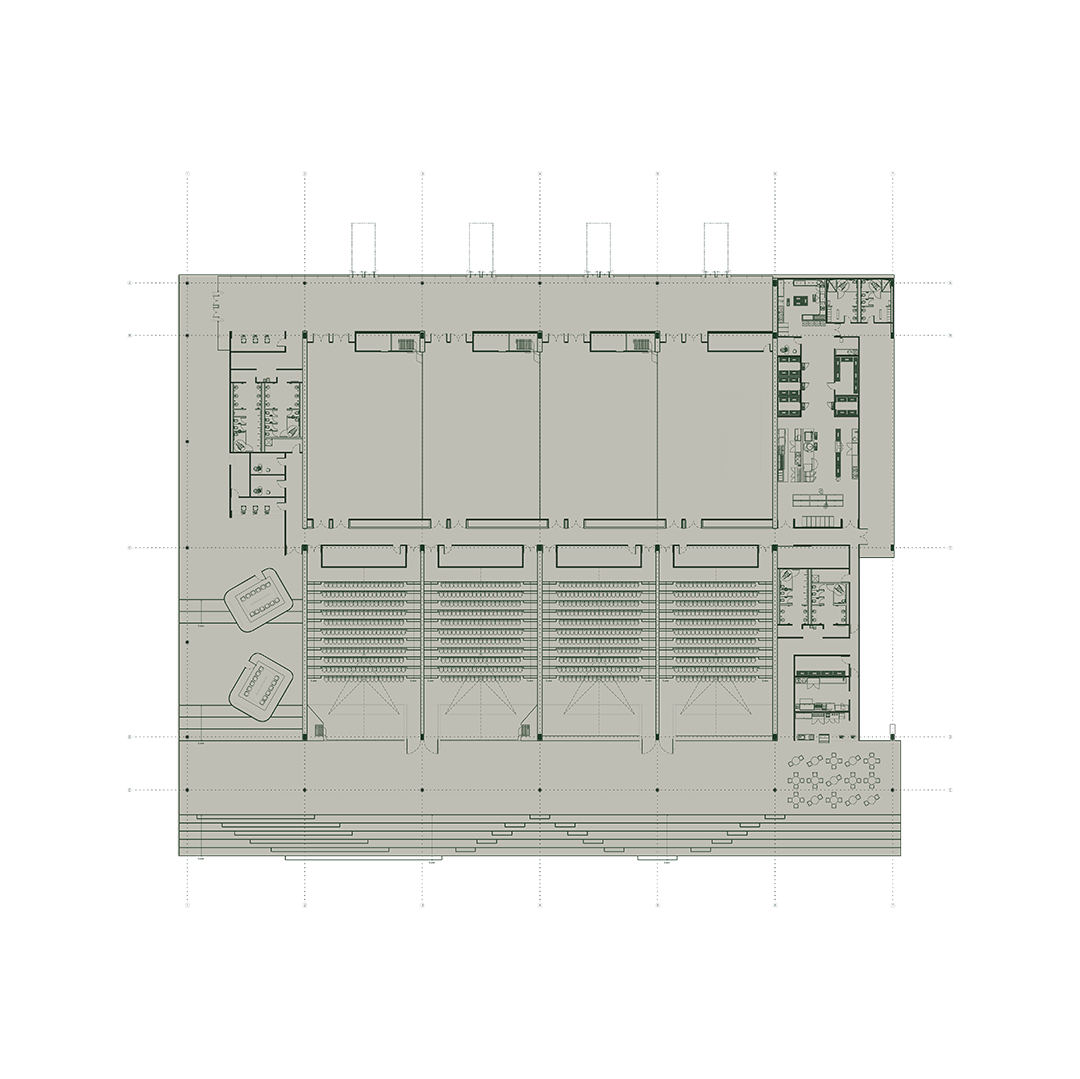
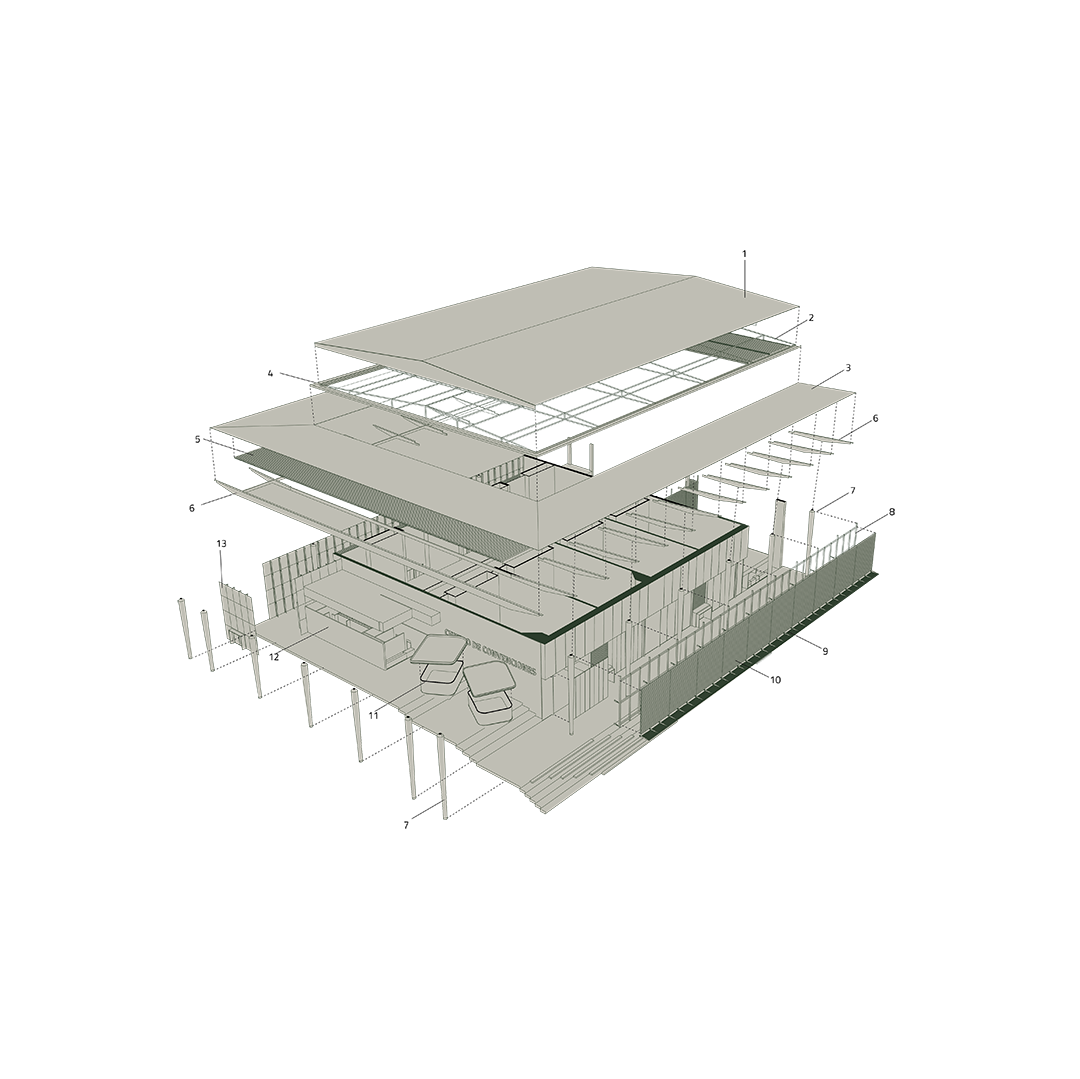
Flexibility is central to the project’s architectural and operational strategy. Designed to accommodate a wide variety of activities, the Convention Center incorporates an extensive movable wall system that allows interior spaces to be reconfigured according to different event requirements. This adaptability transforms the building into a versatile infrastructure capable of responding to changing programs, scales, and forms of interaction without compromising its architectural identity.
Sustainability is embedded in the project’s conception rather than treated as an additional feature. Solar panels generate renewable electricity, while solar thermal systems provide hot water. Rainwater harvesting, natural graywater treatment, and water reuse for irrigation contribute to a more efficient management of resources. The selection of predominantly natural, locally sourced, and recyclable materials, together with automated systems designed to reduce energy consumption, reinforces the project’s commitment to minimizing its environmental footprint.
Ultimately, the Convention Center proposes an architecture in which technological innovation, environmental performance, and symbolic expression coexist within a unified experience. Its flexible interiors respond to the practical demands of contemporary events, while its relationship with water, landscape, and light creates spaces that invite reflection and connection. The result is a building designed not only to accommodate people, but to bring them together through a meaningful relationship with architecture and their surroundings.
Proyectos Relacionados