RENDERS: VOID

Residencial

Equilibrium
San José, Costa Rica
2015

Beyond residential density, a new relationship between architecture, public space, and the city.

ALCANCE

Arquitectura

ÁREA

22,472 sqm

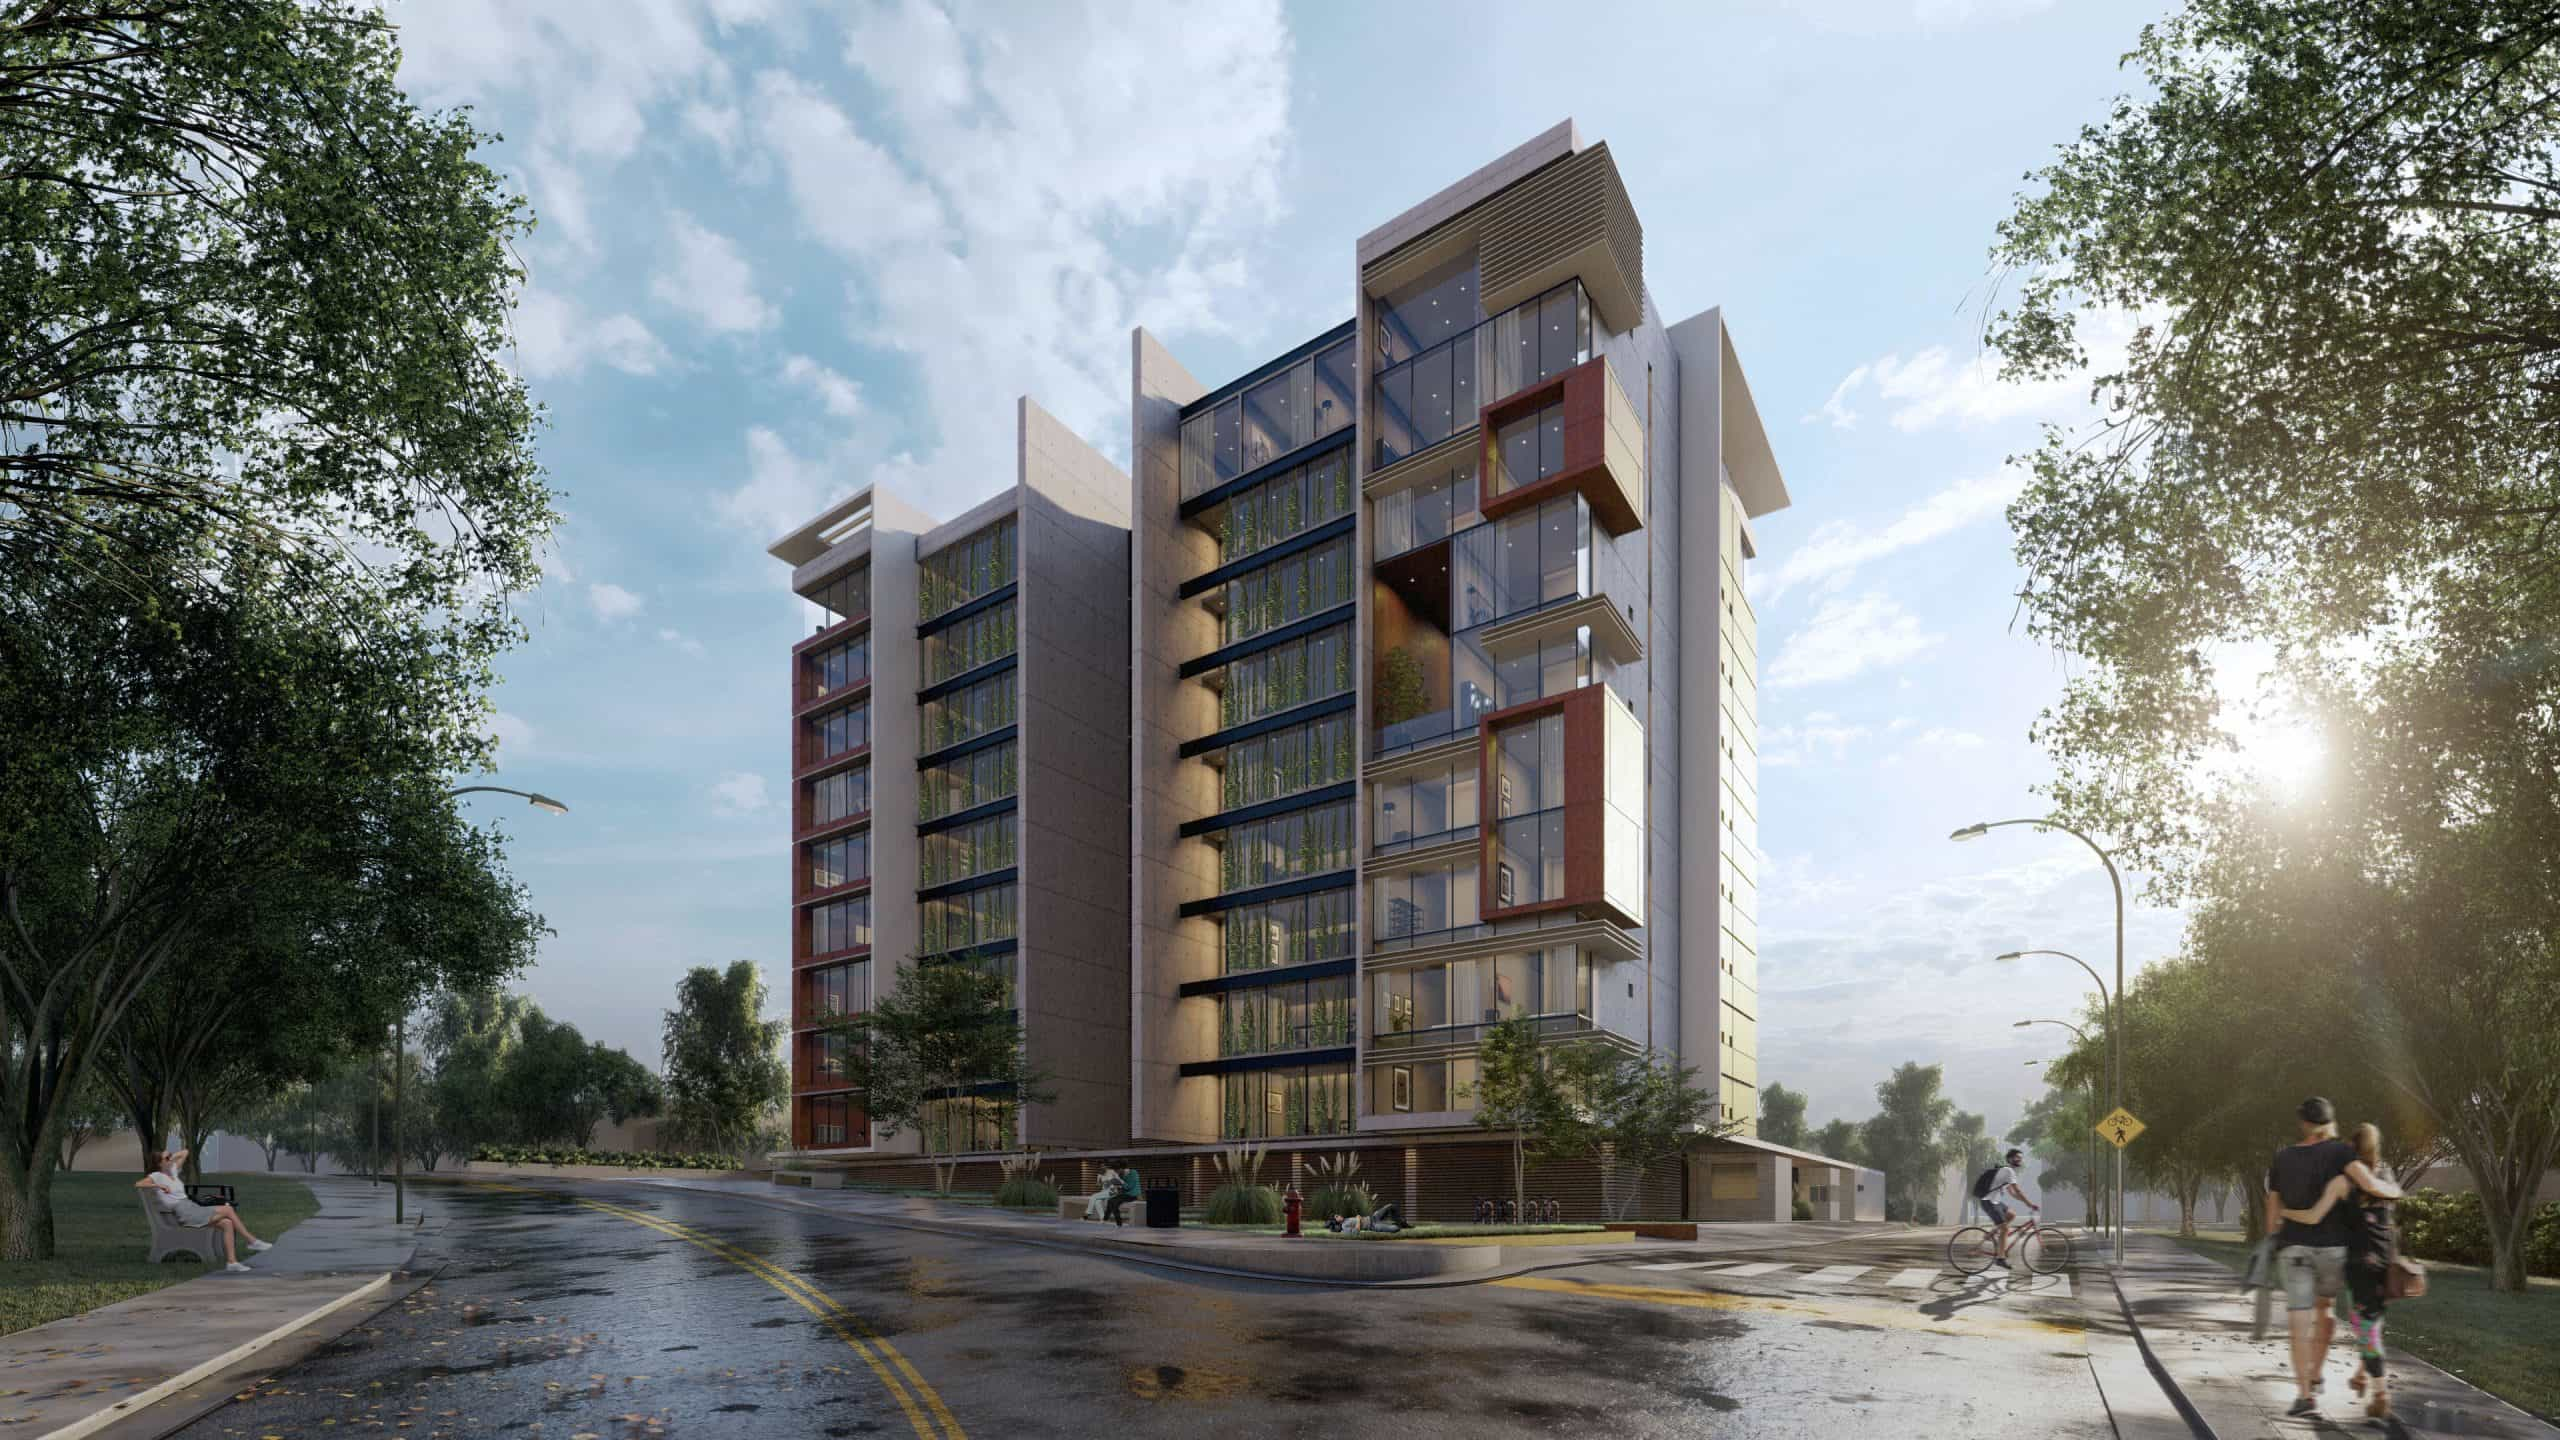
Equilibrium is a vertical residential project located in Granadilla, Curridabat, Costa Rica, conceived as a response to the increasing demand for housing in one of the country’s most dynamic urban areas. The project explores how residential density, mixed-use programming, and the integration of green spaces can coexist within a compact urban footprint, creating a balance between private living, community interaction, and the surrounding city.

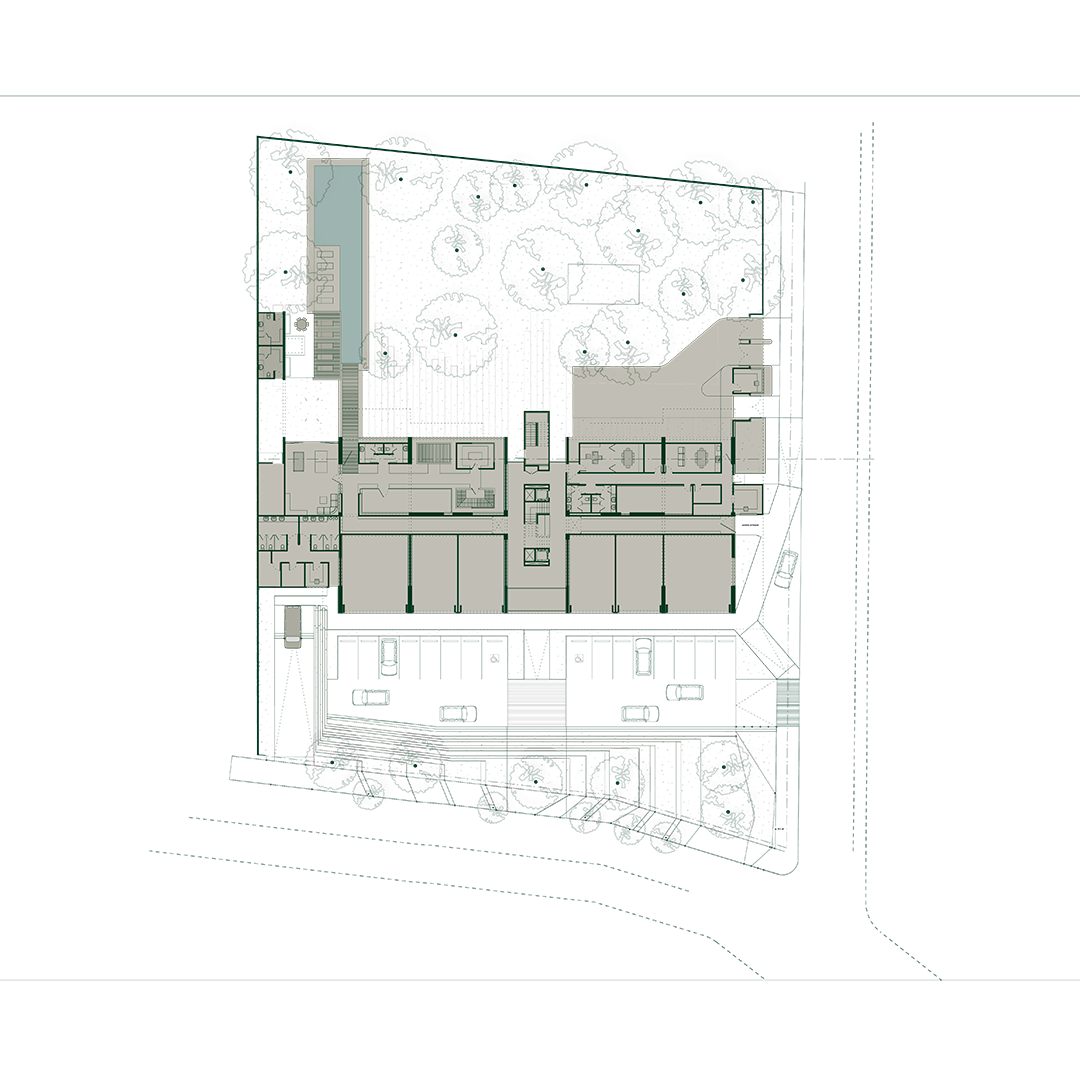
Positioned on the northwest corner of its block, the site establishes a direct relationship with three distinct urban conditions: a national road to the north, a secondary street to the west, and a public park to the south. Rather than treating these boundaries as limitations, the architectural proposal uses them to organize the building’s program and strengthen its connection to the neighborhood. Front and lateral setbacks are transformed into landscaped buffer zones and a public-facing plaza, creating a transition between the building and the surrounding urban environment.

The ground floor introduces a mixed-use strategy that activates the street while preserving the privacy of residential areas. Commercial spaces face the main road and plaza, contributing to pedestrian activity and neighborhood vitality, while shared amenities and service areas are oriented toward the quieter southern edge, overlooking the adjacent park. This distribution establishes a clear relationship between public, communal, and private functions, allowing different activities to coexist within a unified architectural composition.

An architecture that balances urban density and green space, creating new possibilities for connected and sustainable city living.

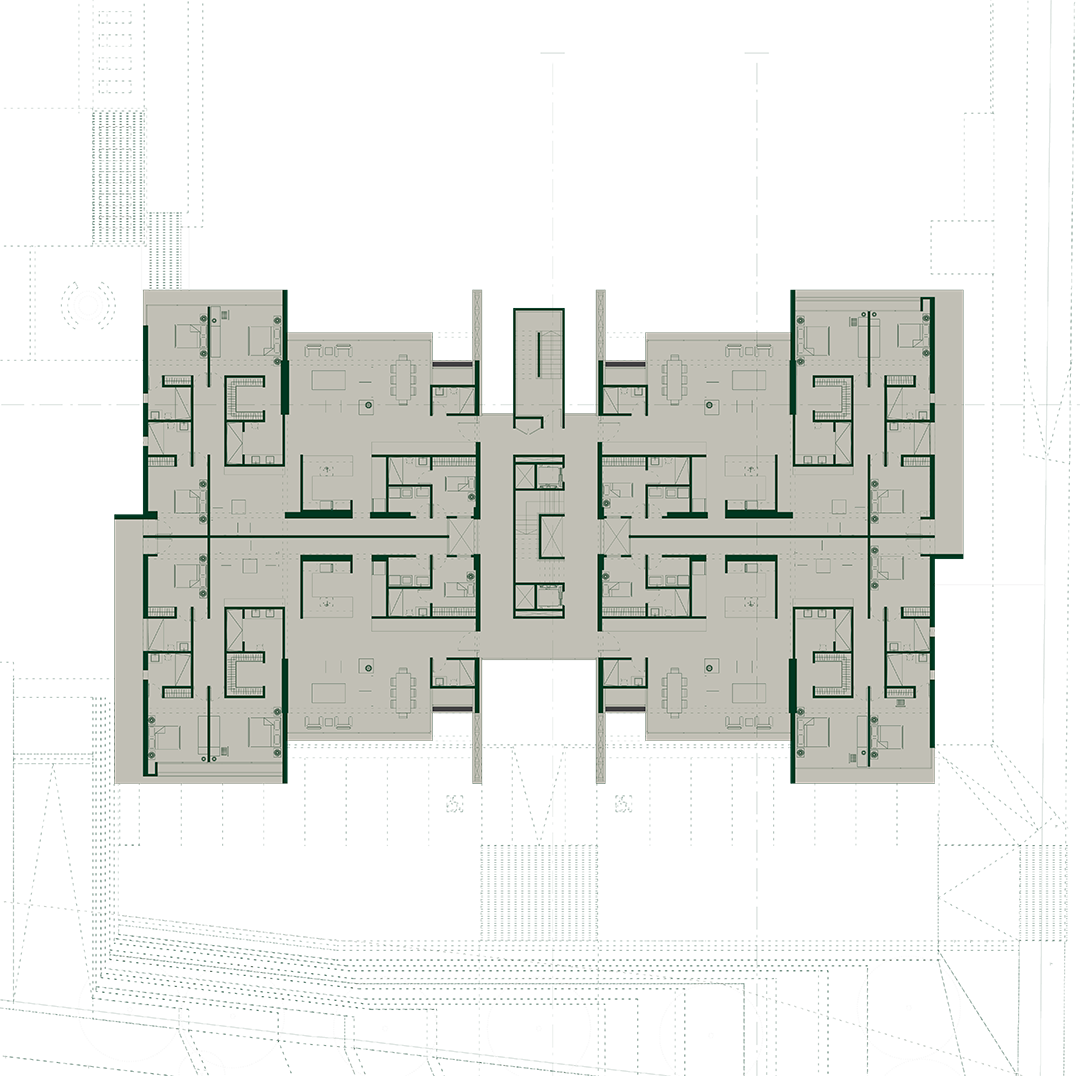
The residential levels are organized around a central vertical circulation core, with different apartment typologies distributed on either side. This efficient configuration maximizes spatial functionality while allowing the building to occupy only 54% of the site, preserving the remaining 46% for landscaped and open areas. Green spaces are therefore not treated as residual elements, but as an essential component of the project’s spatial and environmental strategy.

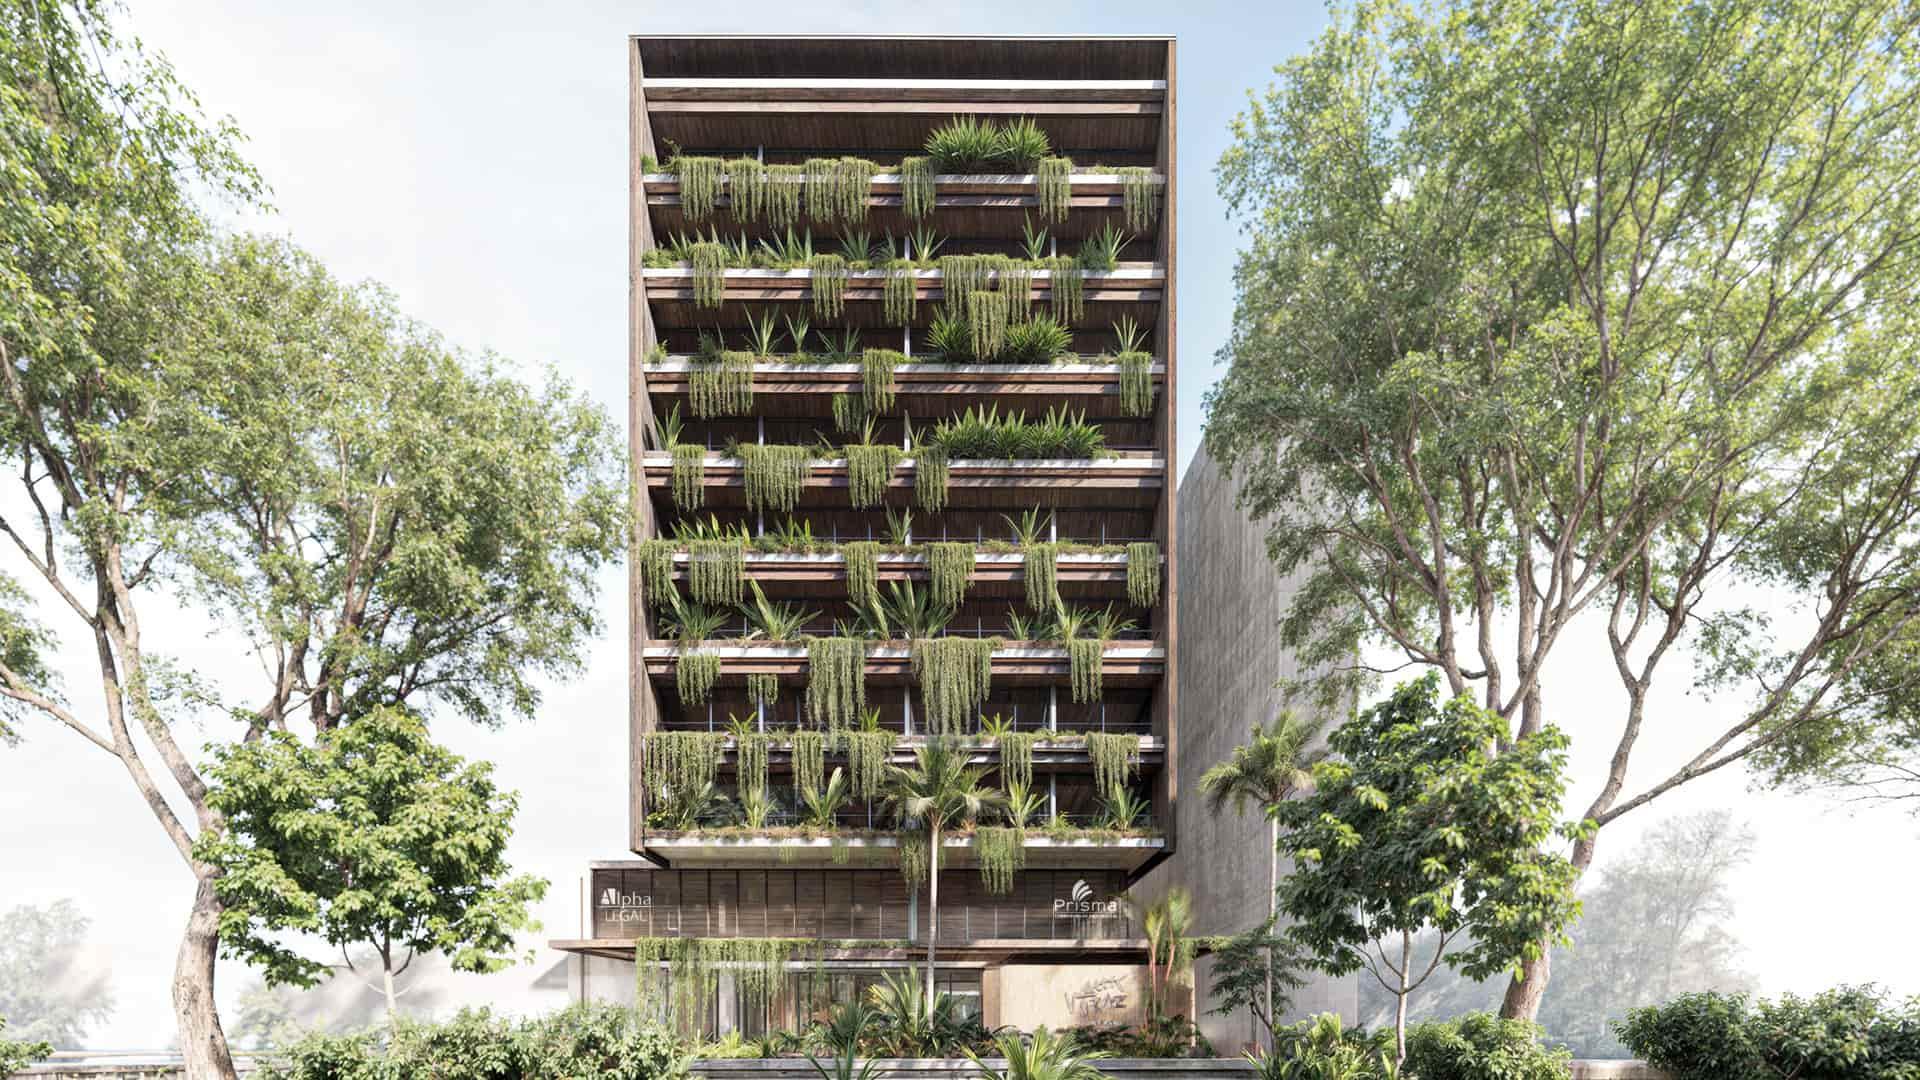
The building’s architectural expression combines exposed concrete, corten steel, and glass, articulated through white volumes that frame the different residential units. Structural beams along the front and rear facades provide support for a continuous vertical green wall extending across the building’s height. Beyond its visual contribution, this vegetated layer acts as a passive environmental strategy, helping to reduce solar heat gain and improve thermal comfort within the apartments.

Equilibrium proposes a model of urban living where density does not come at the expense of environmental quality or community connection. By integrating commercial activity, residential diversity, and generous green areas, the project creates a more balanced relationship between architecture and the city. Its combination of efficient spatial planning, passive design strategies, and a strong connection to the adjacent public park demonstrates how vertical housing can contribute to a more integrated and environmentally responsive urban environment.

A vertical living environment where green spaces become an essential part of the urban experience.

Proyectos Relacionados

Guanacaste, Costa Rica

SHIFT Esperanza

San José, Costa Rica

Barrio Vivo

San José, Costa Rica

Galería Tower

Puntarenas, Costa Rica

Treehouse