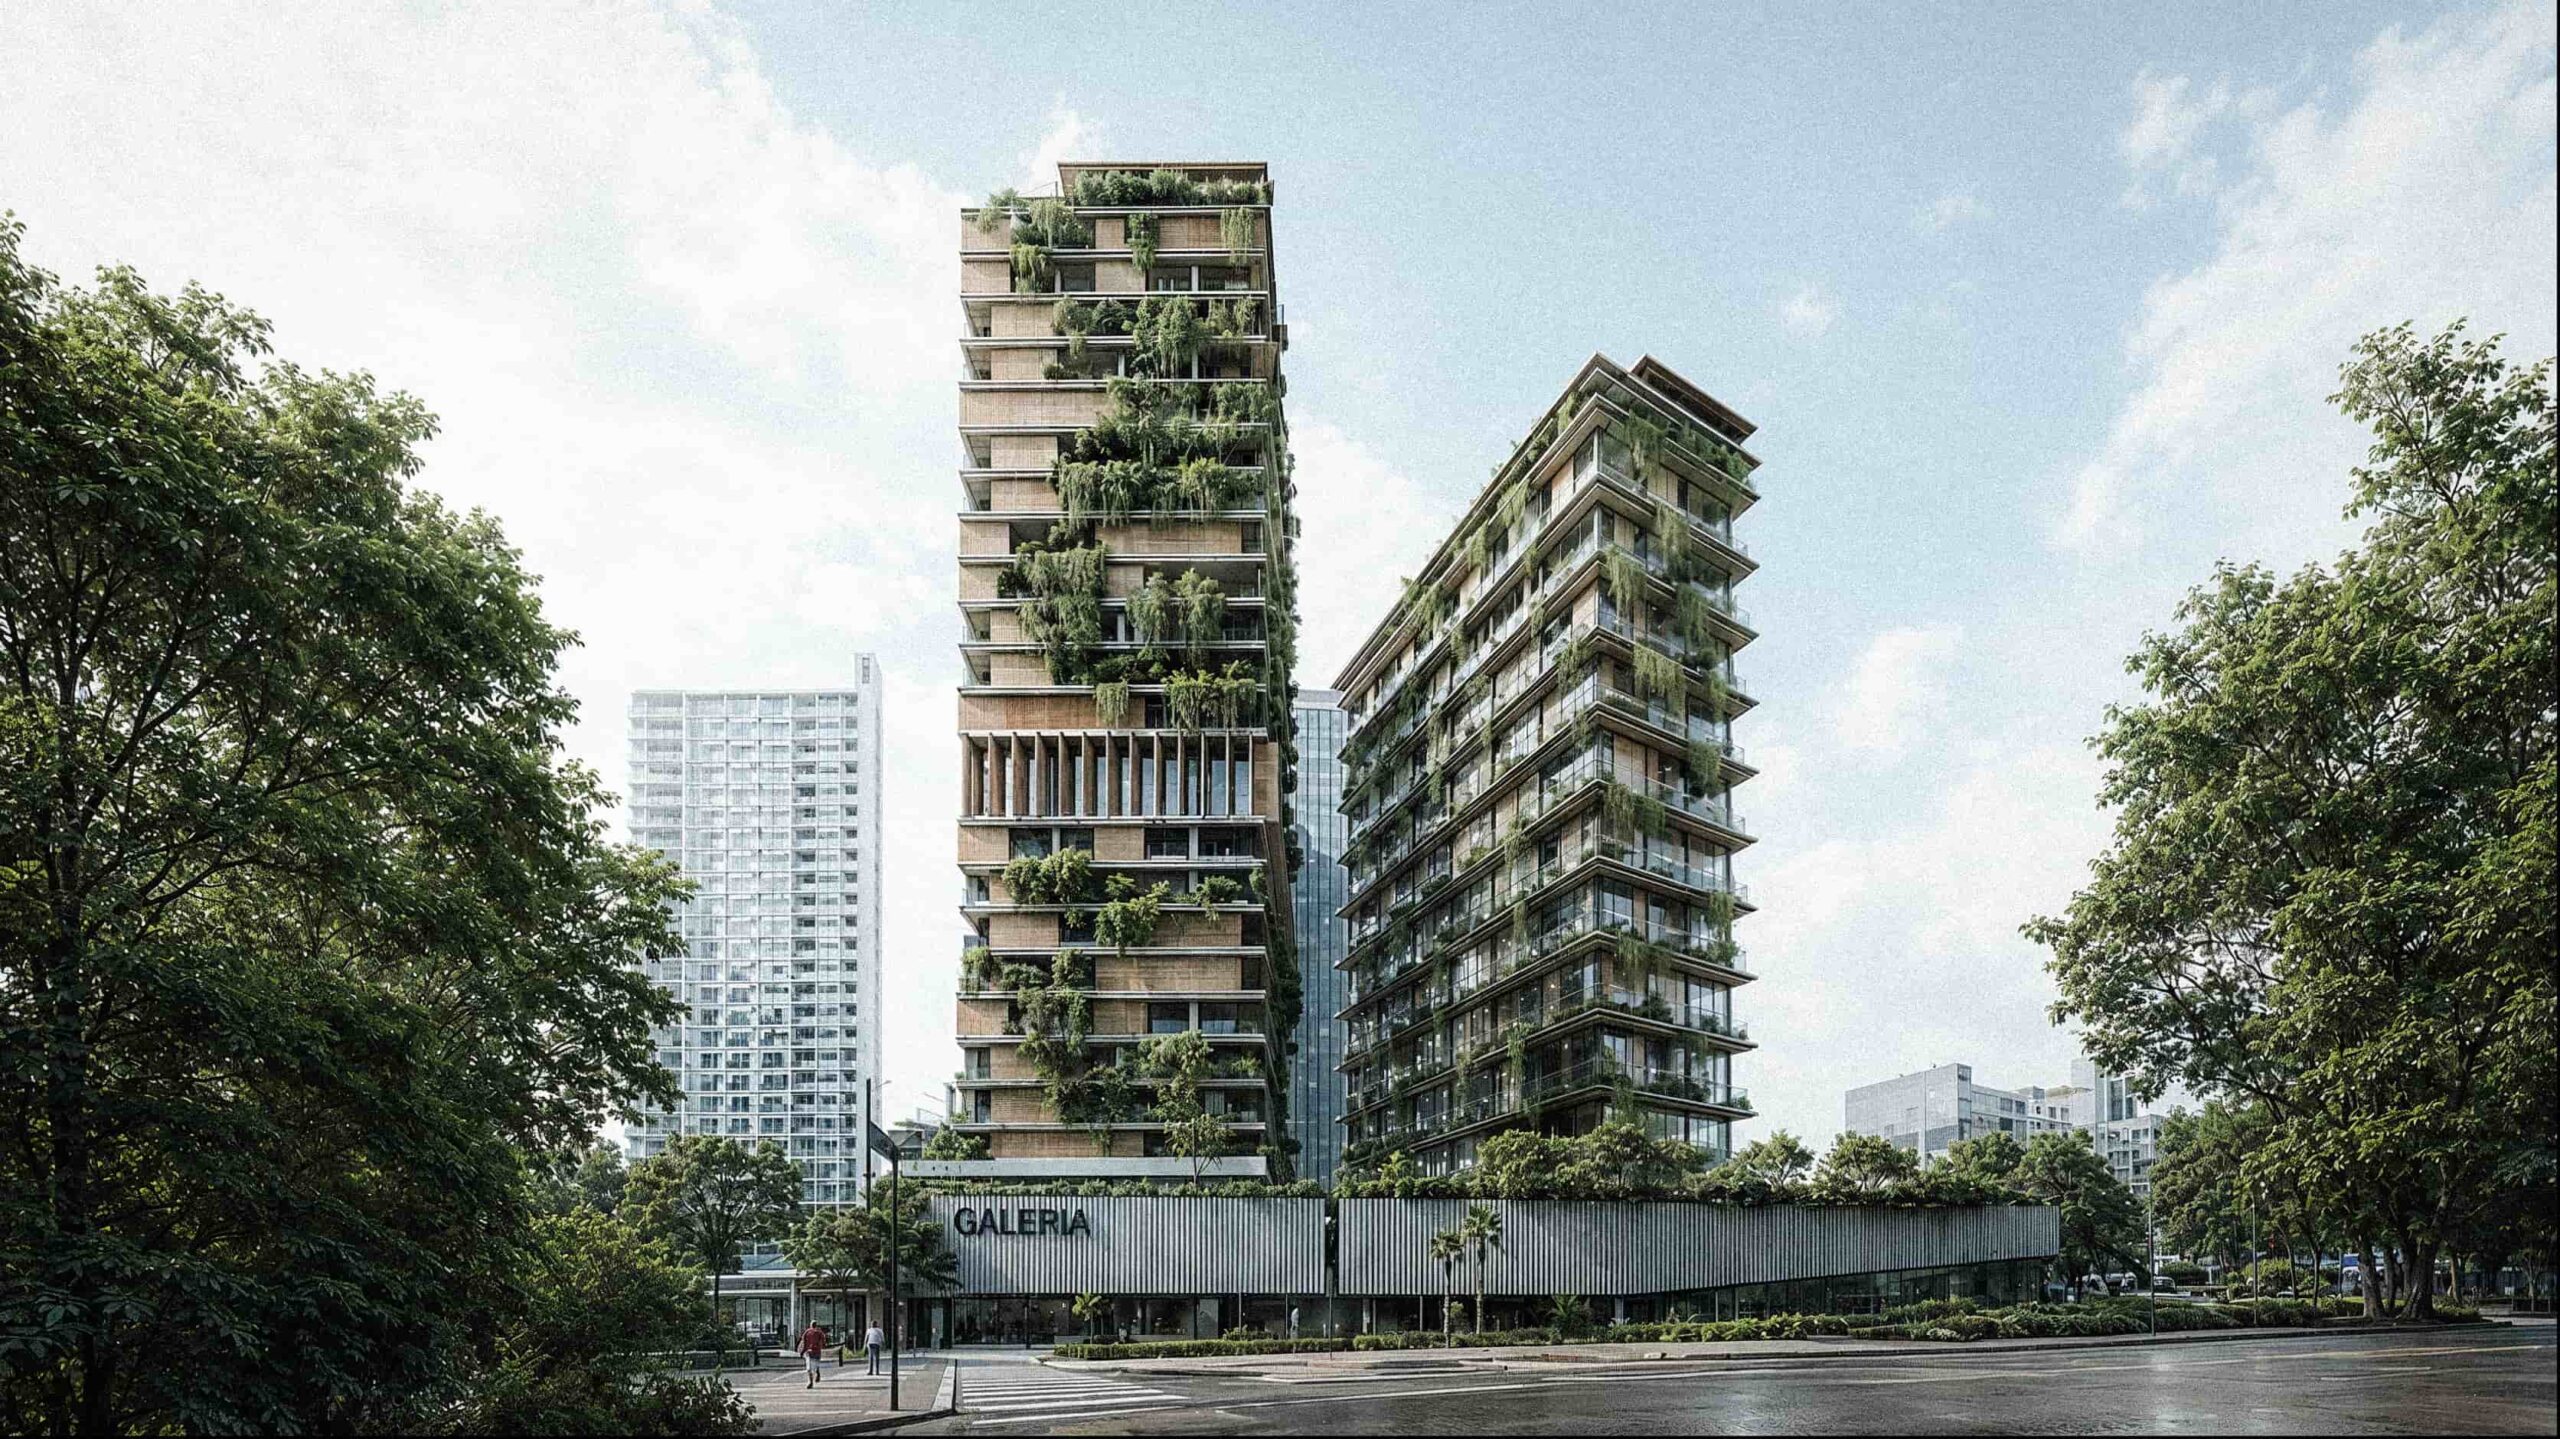
The architectural concept is developed through a series of vertical volumes and openings that introduce opportunities for vegetation, outdoor spaces, and social interaction throughout the tower. These interventions challenge the conventional idea of a continuous residential block, creating a more dynamic composition where architecture and landscape become interconnected elements.
The building’s program is organized vertically, combining commercial areas at ground level with residential floors, shared amenities, and rooftop spaces. A dedicated amenity level brings together wellness facilities, a swimming pool, gym, coworking areas, cinema, and social spaces, extending the residential experience beyond the private apartment. Different residential typologies respond to diverse living requirements, while upper-level residences and terraces take advantage of the building’s vertical configuration.
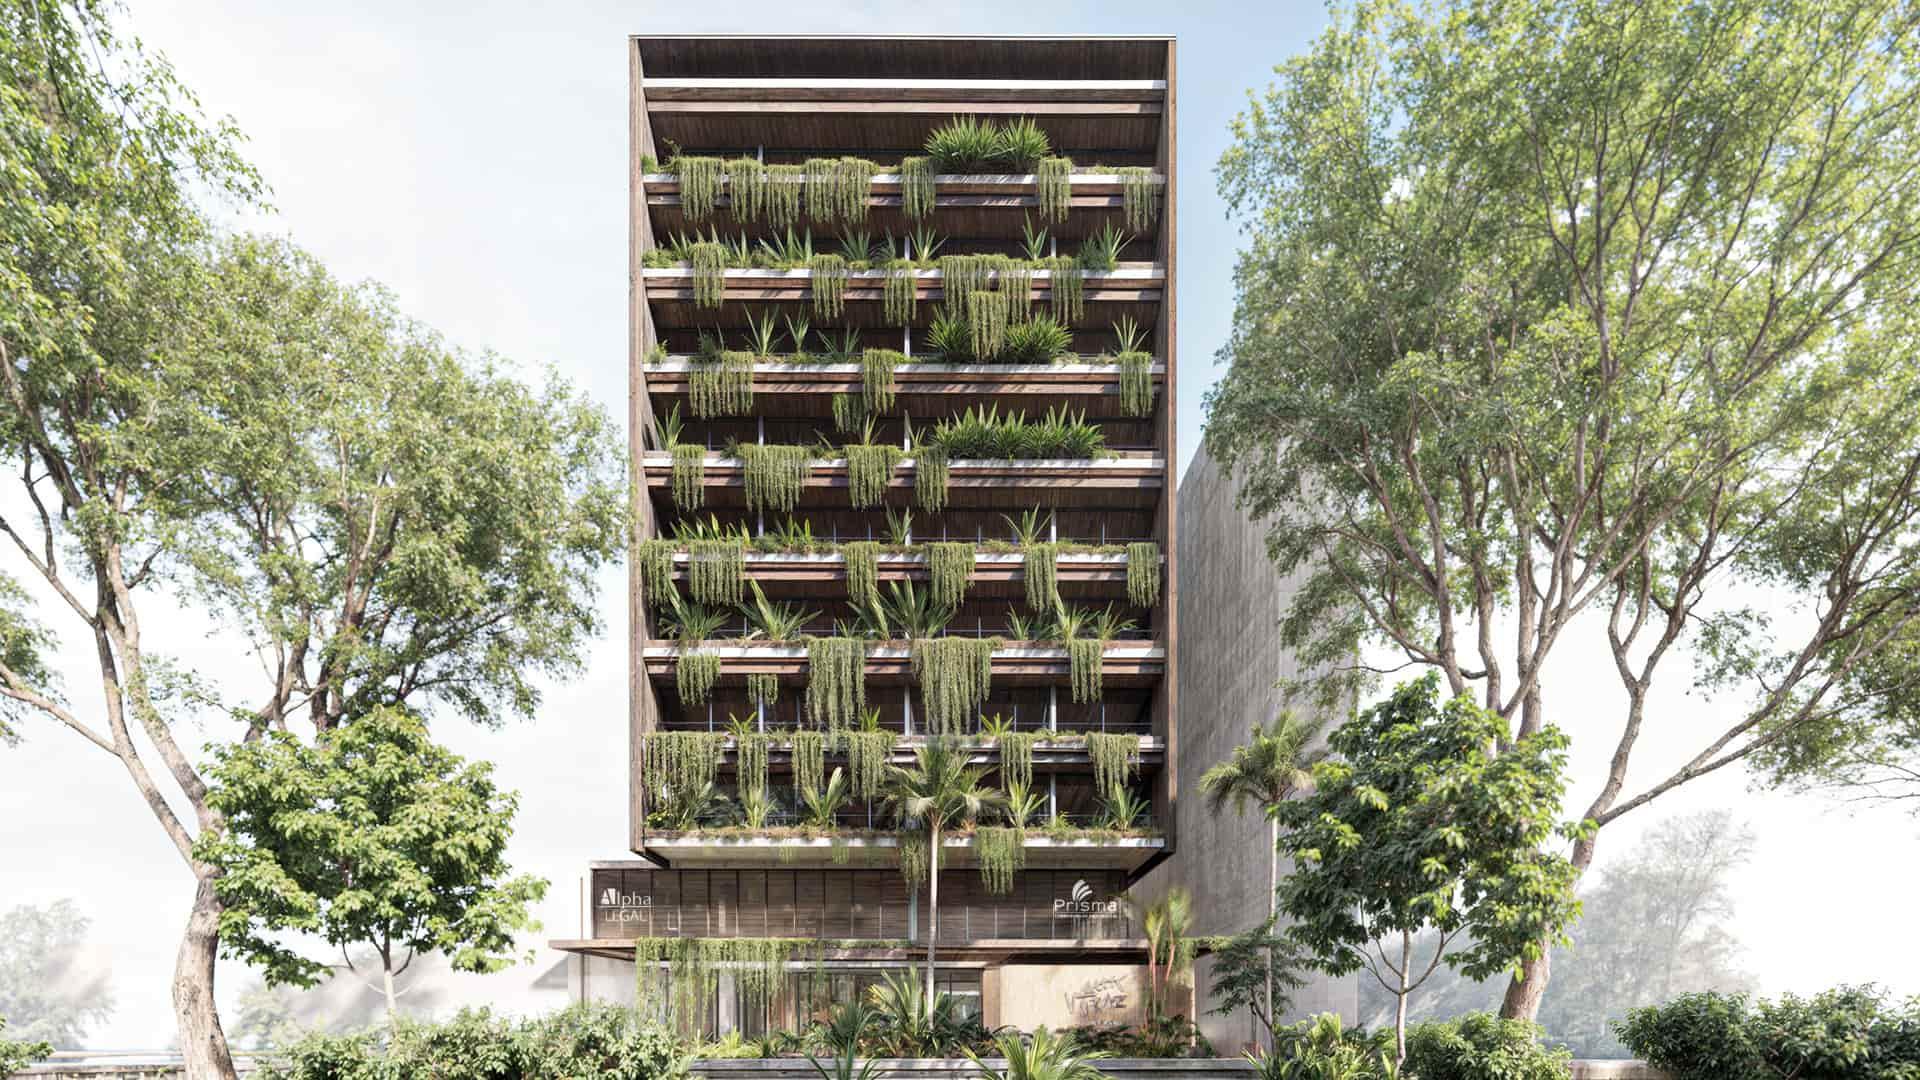
Environmental responsibility forms an integral part of the proposal. Energy-efficient technologies, sustainable water and stormwater management strategies, and the incorporation of green spaces are considered as part of a broader approach to urban resilience. Vegetation is introduced throughout the architectural composition, contributing to the relationship between the building and its natural environment.
Beyond optimizing land use, Torre Galería proposes a more comprehensive understanding of high-density living. By combining mixed-use programming, urban connectivity, shared amenities, and environmental strategies, the project transforms vertical development into an opportunity to strengthen the relationship between architecture, people, and the city.