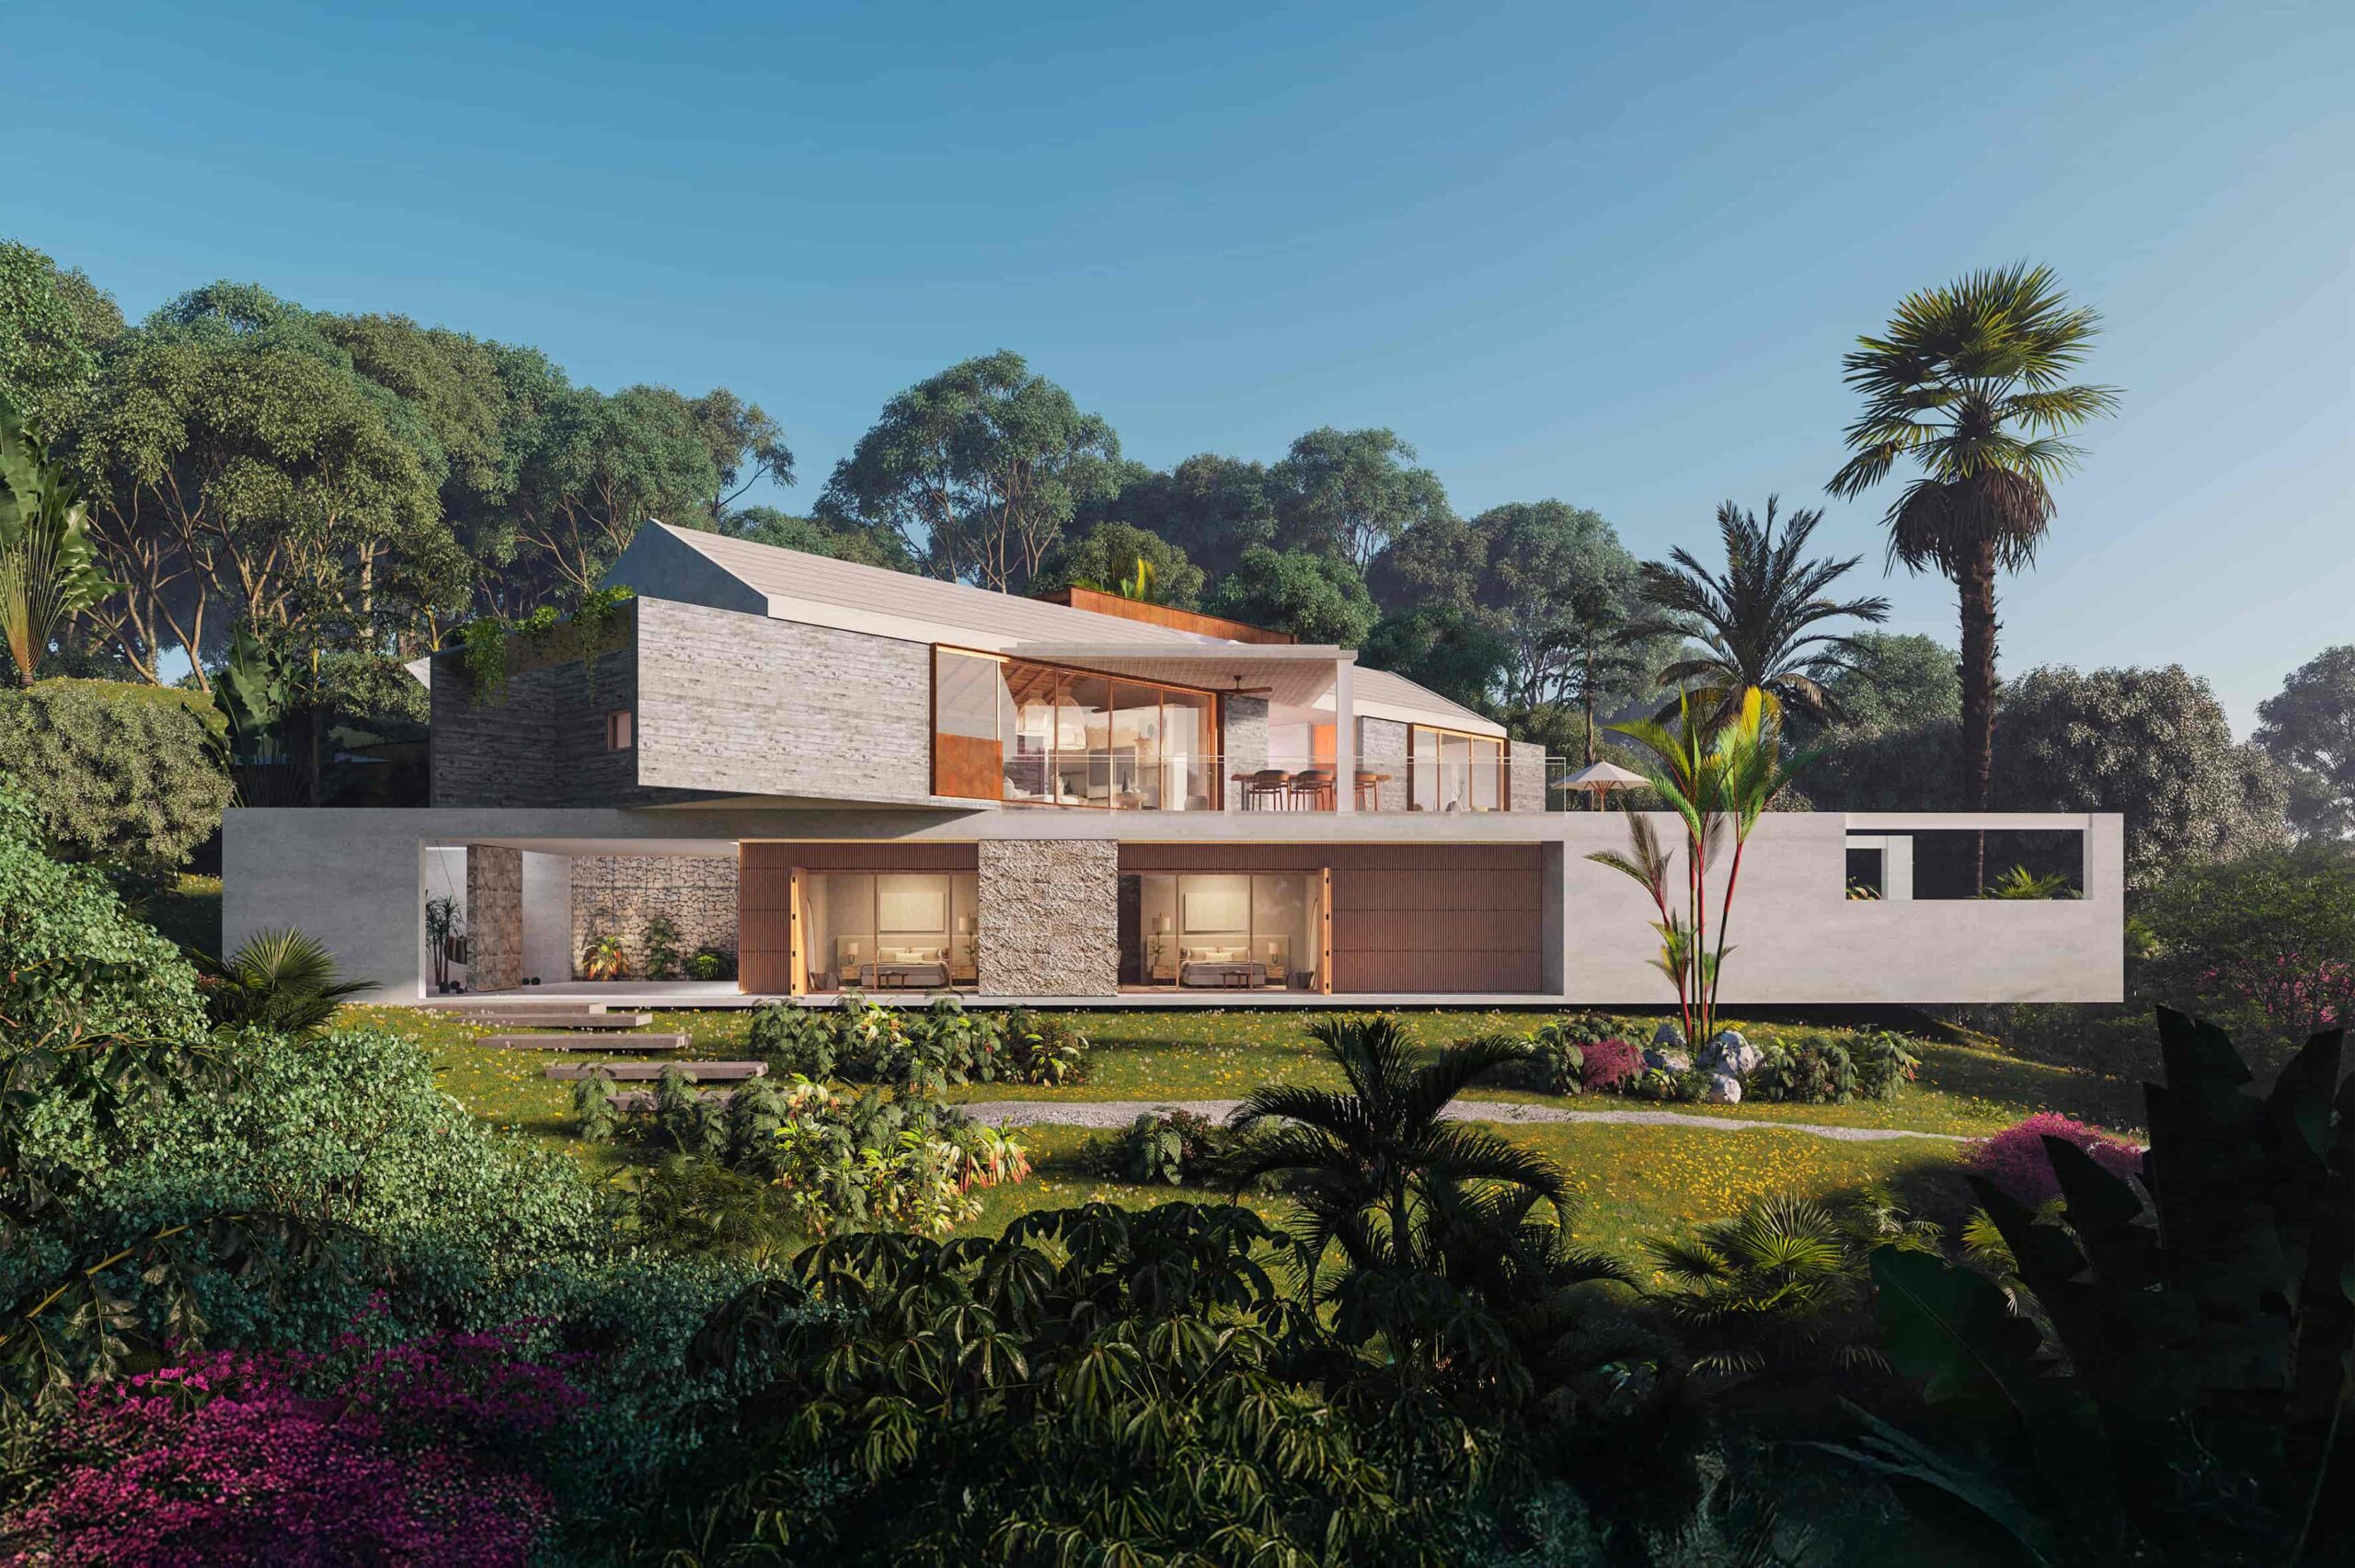
Architecture as an act of belonging: a singular horizontal gesture that transforms the ground into an extension of inhabitable space.
Architecture
Interior Design
450 sqm
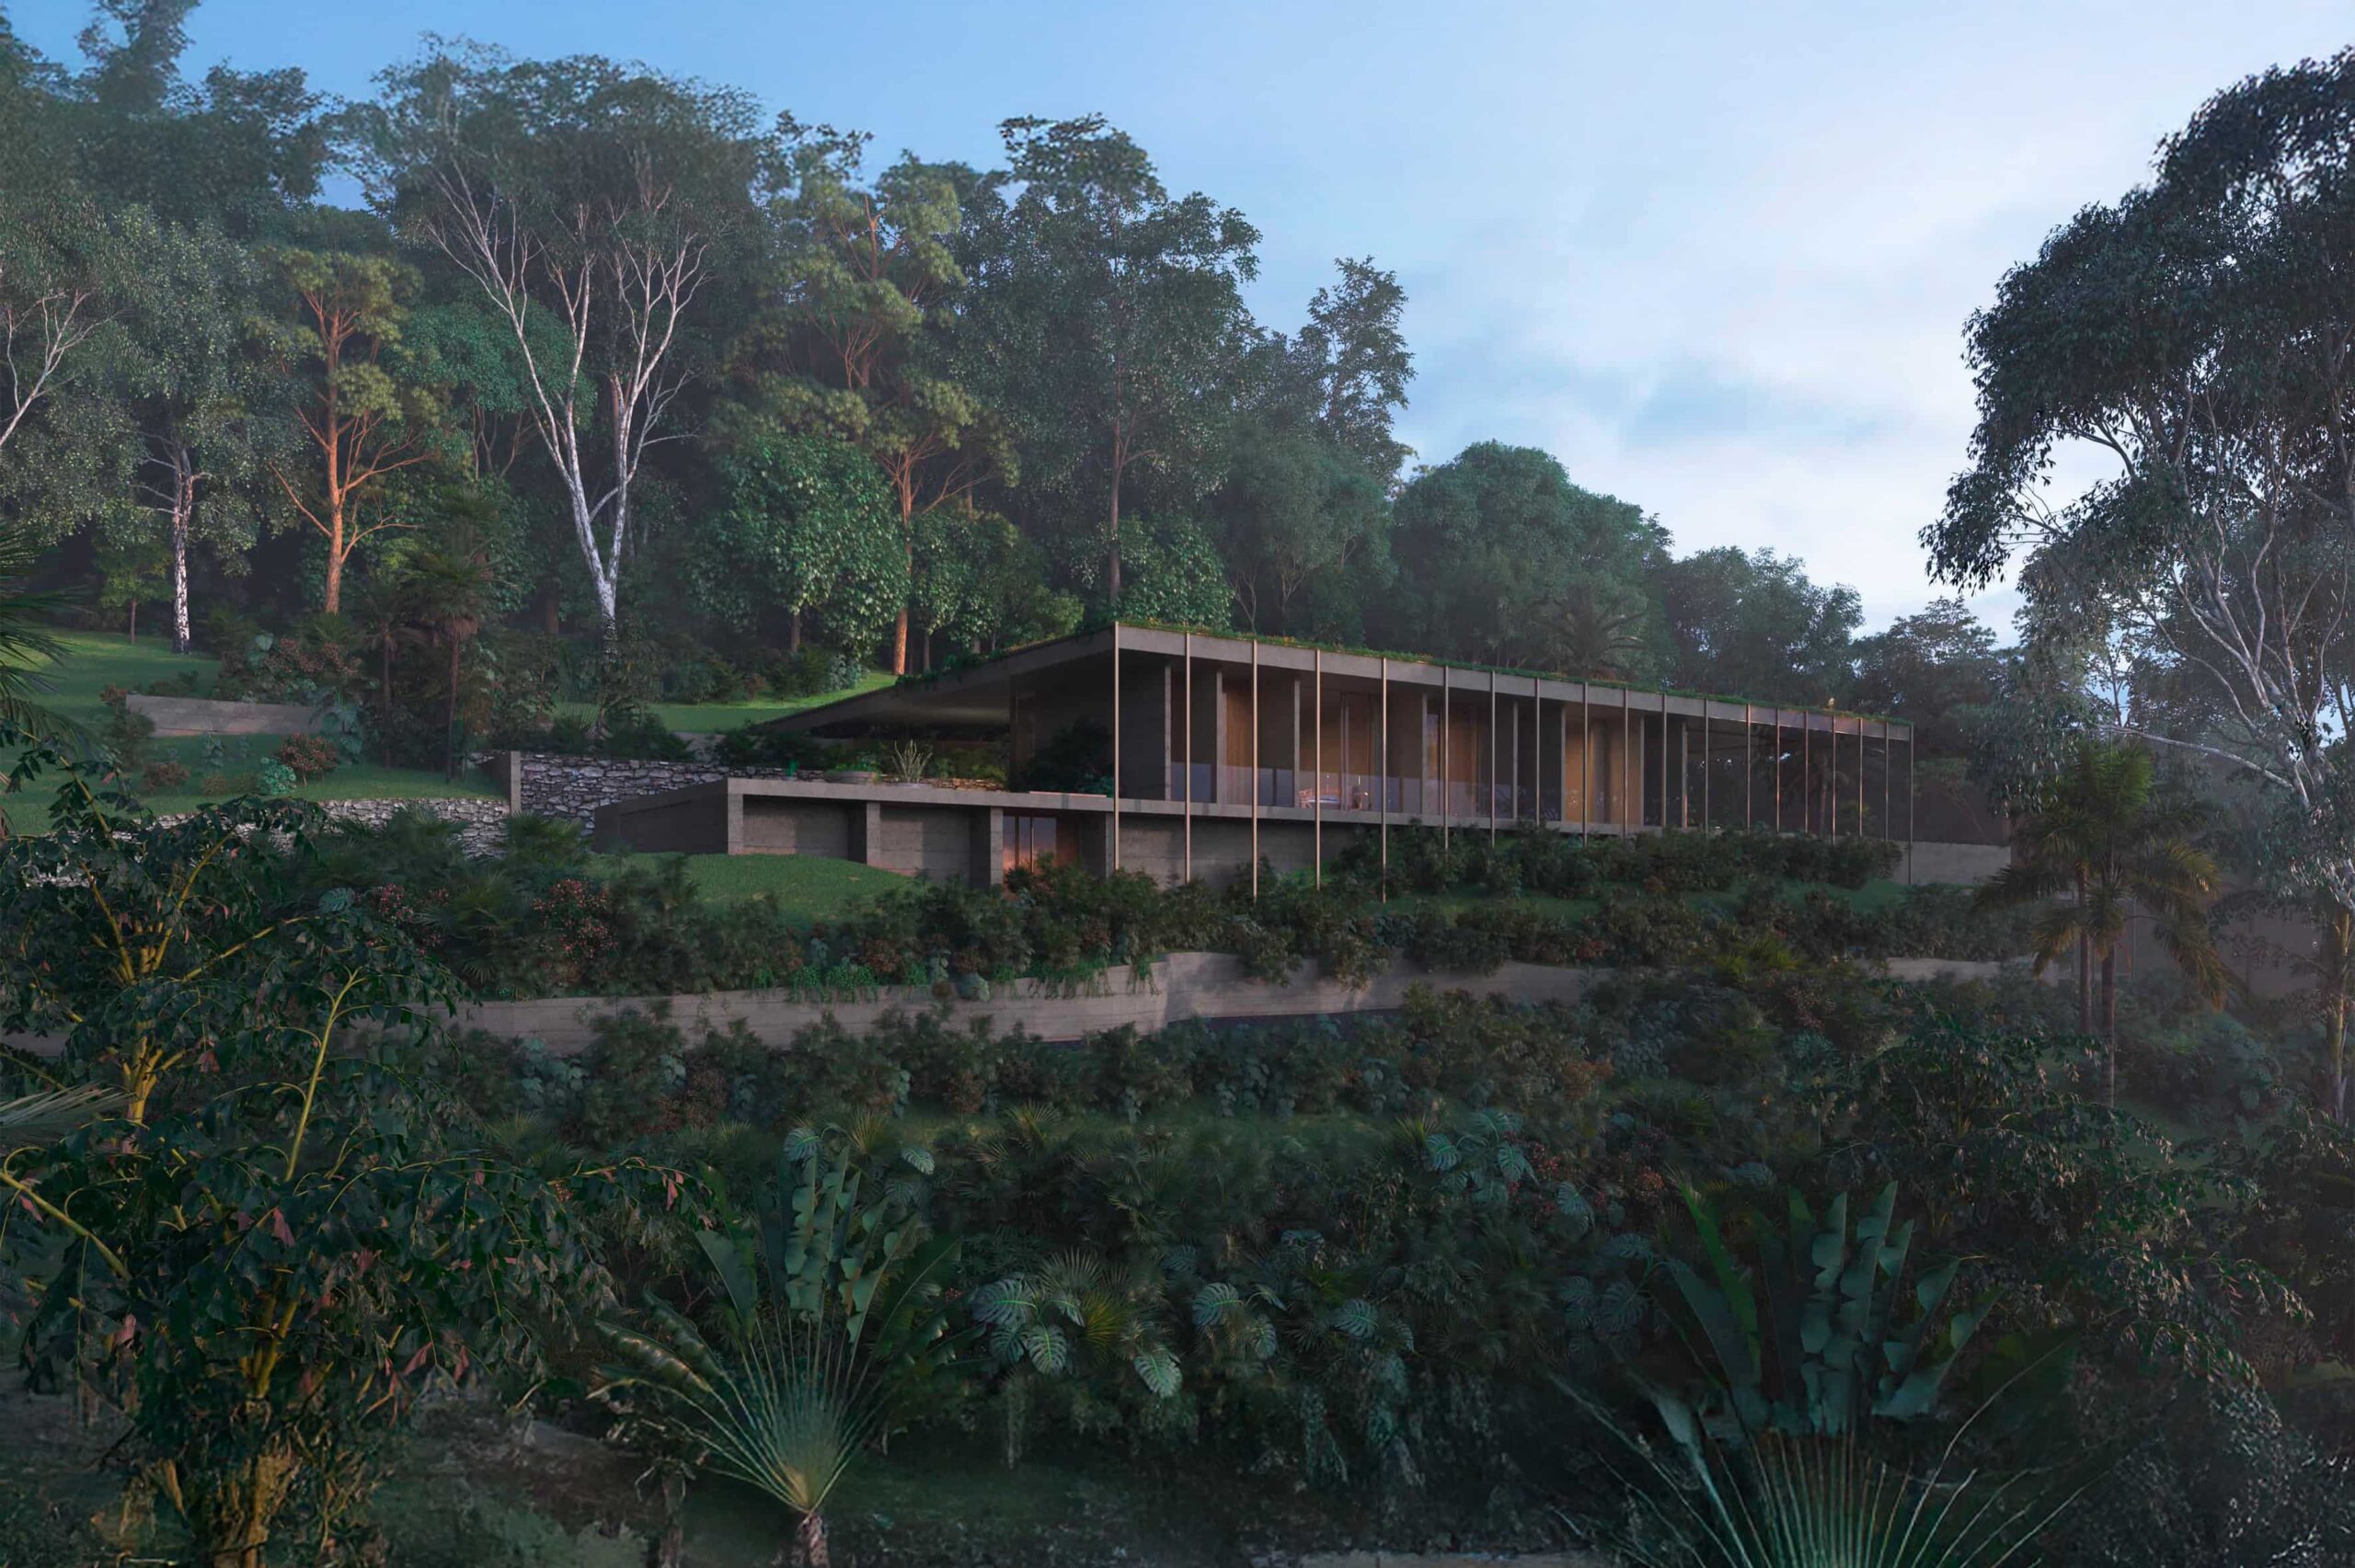
Soil House explores the relationship between architecture, territory, and the natural landscape through a restrained intervention that seeks to become an extension of the land itself. Located within the tropical environment of Puntarenas, Costa Rica, the residence emerges from a fundamental principle: architecture should not dominate its surroundings but establish a dialogue with the existing topography, vegetation, and environmental conditions. The project is conceived as a continuous horizontal gesture that follows the natural slope, creating a subtle architectural presence within the dense tropical landscape.
The architectural approach is defined by a single elongated volume that extends across the terrain, adapting to its contours while minimizing its visual impact. Rather than imposing an autonomous object upon the site, the residence establishes a direct relationship with the ground through a composition of horizontal planes, recessed surfaces, and carefully articulated transitions. This strategy allows the building to merge with its surroundings, creating a sense of continuity between the constructed environment and the natural territory.
The organization of the program follows a linear configuration that establishes a clear spatial sequence while responding to the site’s orientation and panoramic views. Living areas, private spaces, and transitional zones are arranged along a continuous architectural axis, allowing each space to maintain a direct connection with the exterior. This arrangement creates a fluid relationship between the different functions of the residence, where circulation becomes an integral part of the spatial experience rather than a separate architectural element.

The power of restraint: where a single architectural gesture achieves permanence without imposing itself upon the landscape.
One of the defining characteristics of Soil House is its exploration of the relationship between mass and transparency. The solid architectural planes provide a sense of permanence and protection, while expansive glazed surfaces introduce visual permeability and openness toward the surrounding vegetation. The contrast between these elements establishes a carefully balanced composition in which enclosure and exposure coexist. The architecture frames the landscape through deliberate openings, transforming the natural environment into an essential component of the interior experience.
The horizontal roof plane plays a fundamental role in defining the project’s architectural identity. Extending beyond the enclosed spaces, it creates a continuous protective element that emphasizes the building’s linear character while providing shade and shelter from the tropical climate. The resulting covered terraces and transitional spaces establish an intermediate condition between interior and exterior, allowing domestic activities to extend naturally toward the landscape. These shaded areas contribute to the environmental performance of the residence while reinforcing its relationship with the site.
Materiality is approached through a restrained palette of stone, concrete, wood, and natural textures that reinforce the connection between architecture and terrain. The use of warm materials within the interior creates an atmosphere of intimacy and calm, contrasting with the density and richness of the surrounding vegetation. Rather than relying on decorative elements, the project finds its expression in the precision of its proportions, the continuity of its surfaces, and the interaction between natural light and material textures.
Rooted in the terrain, defined by precision. An architecture where matter, shadow, and landscape become inseparable.
Related Projects