“The most sustainable architecture begins with what already exists.”
Architecture
250 sqm
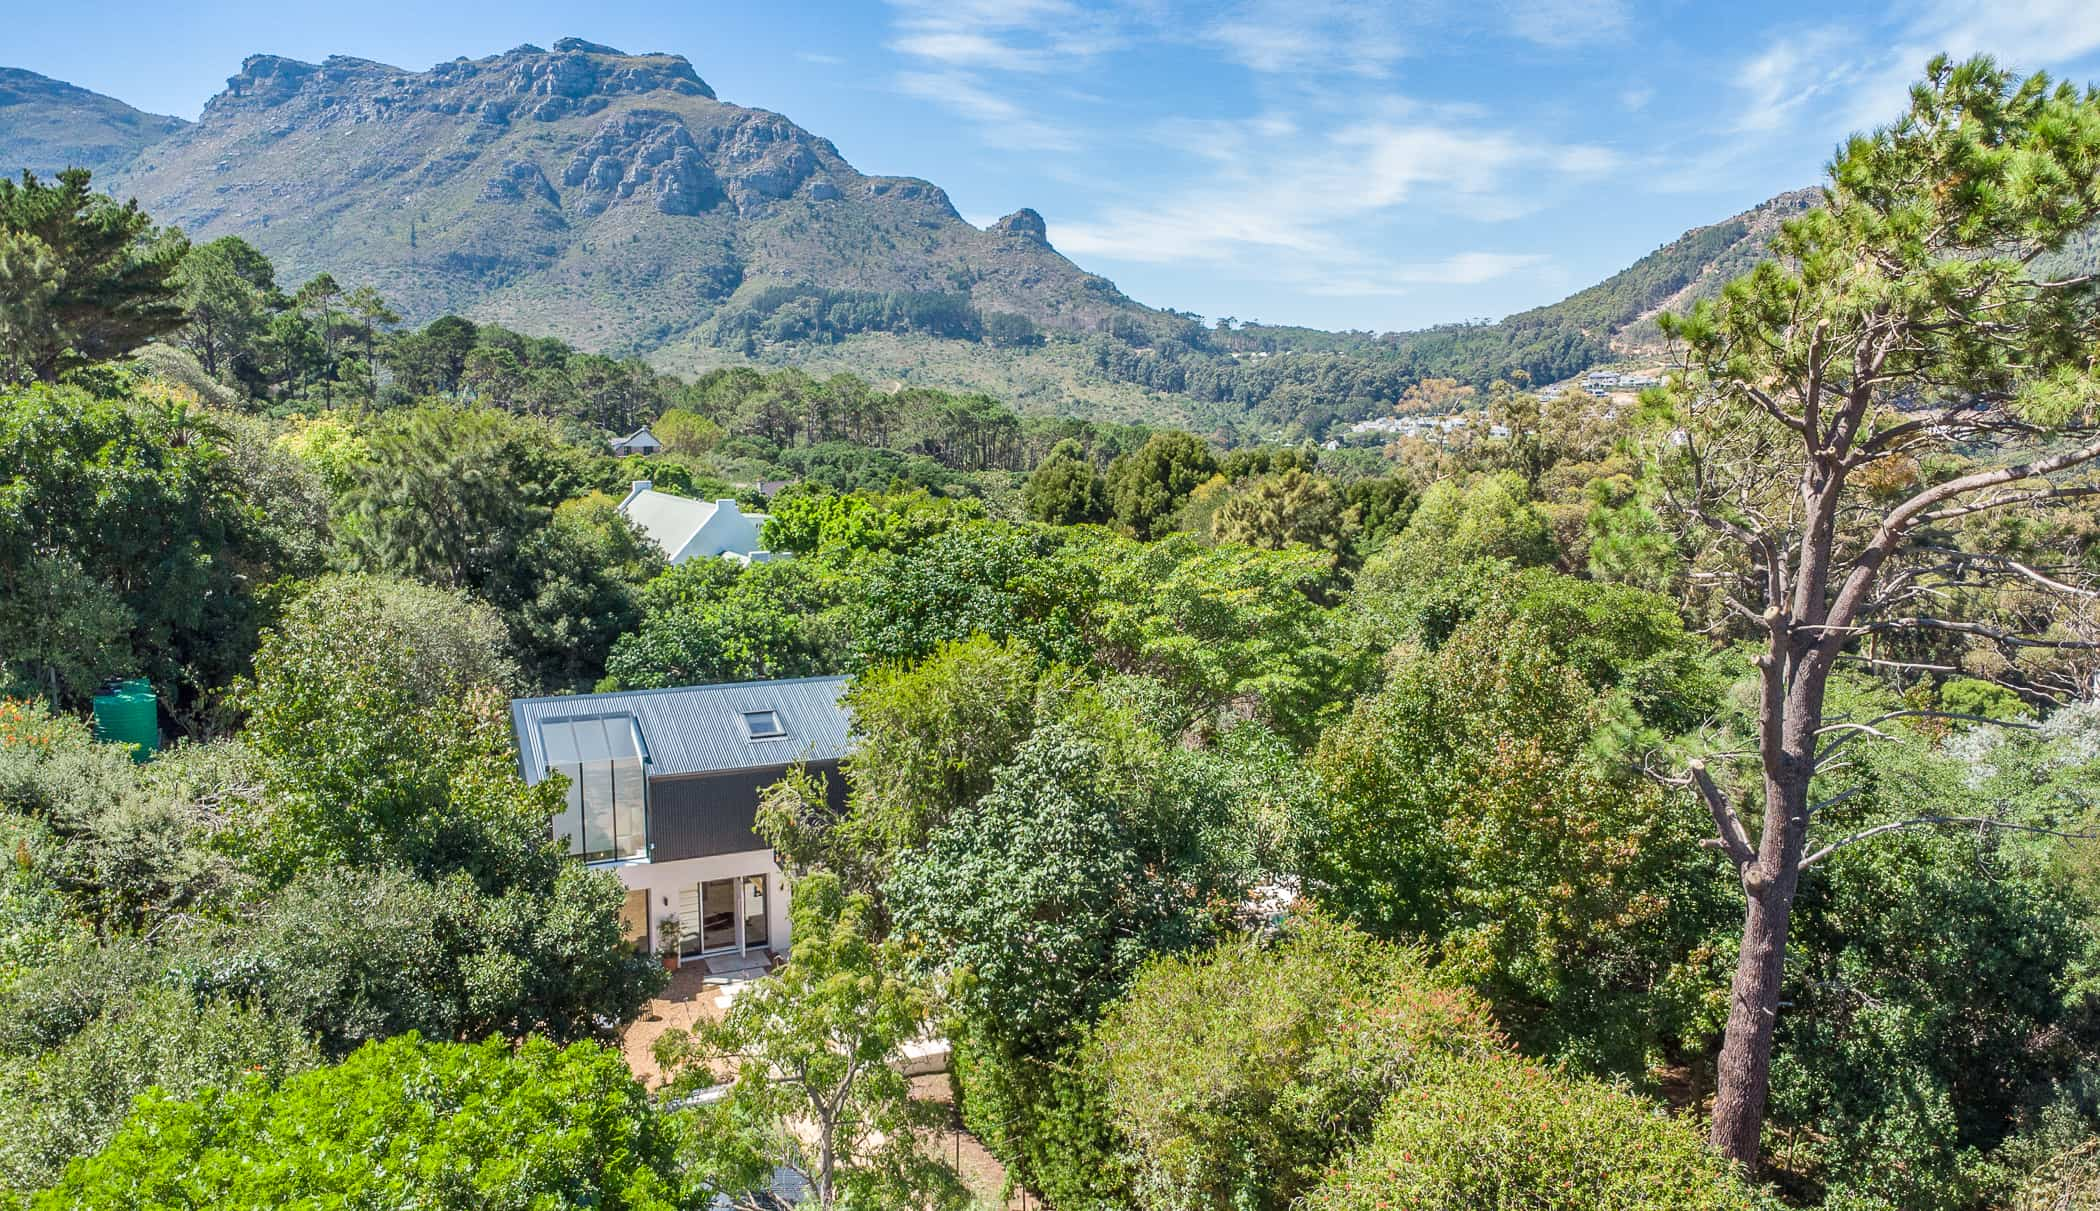
South Africa Cottage explores the potential of adaptive reuse as a sustainable approach to residential architecture. Located in Johannesburg, South Africa, the project transforms an existing barn into a contemporary home, preserving the character of the original structure while introducing a new spatial experience shaped by natural light, material authenticity, and a close relationship with the surrounding landscape.
The architectural intervention begins with the idea that building sustainably does not always mean building from scratch. By retaining and adapting the existing structure, the project minimizes the demand for new materials, reduces construction waste, and extends the life of the building. The contrast between the original architecture and contemporary additions establishes a dialogue between past and present, allowing the building’s history to remain part of its new identity.
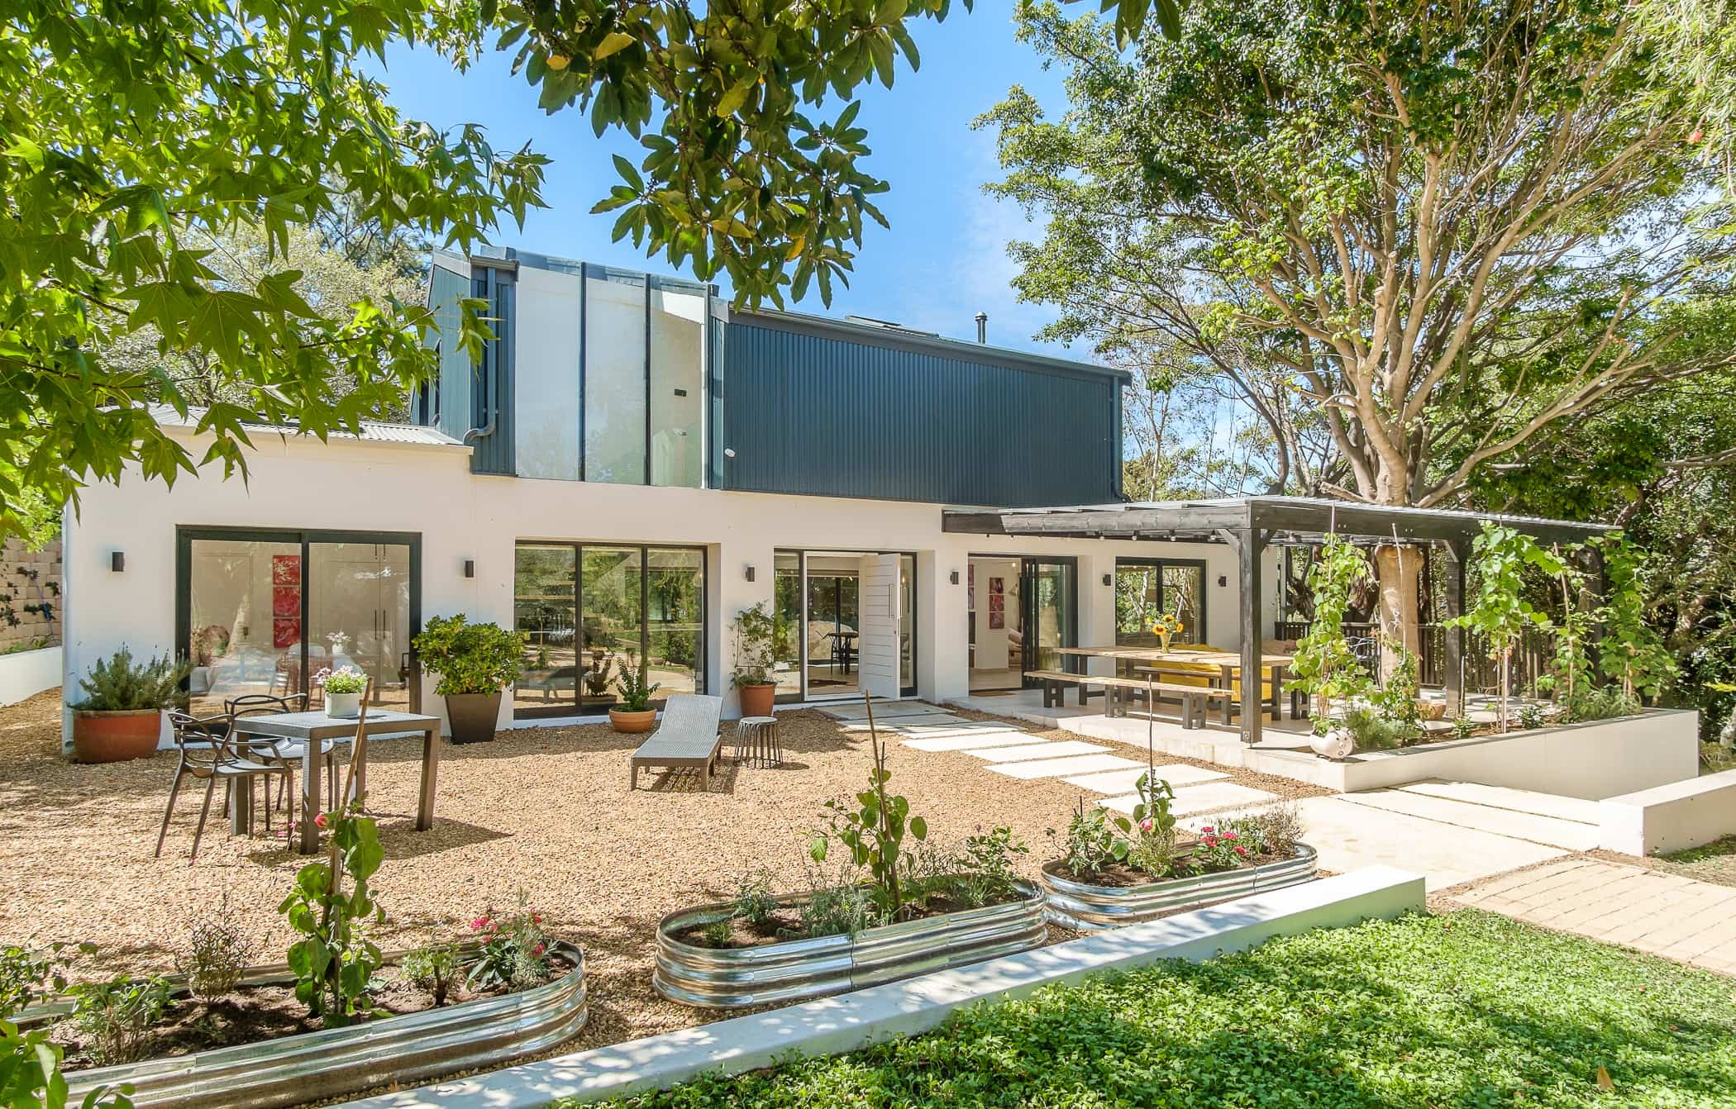
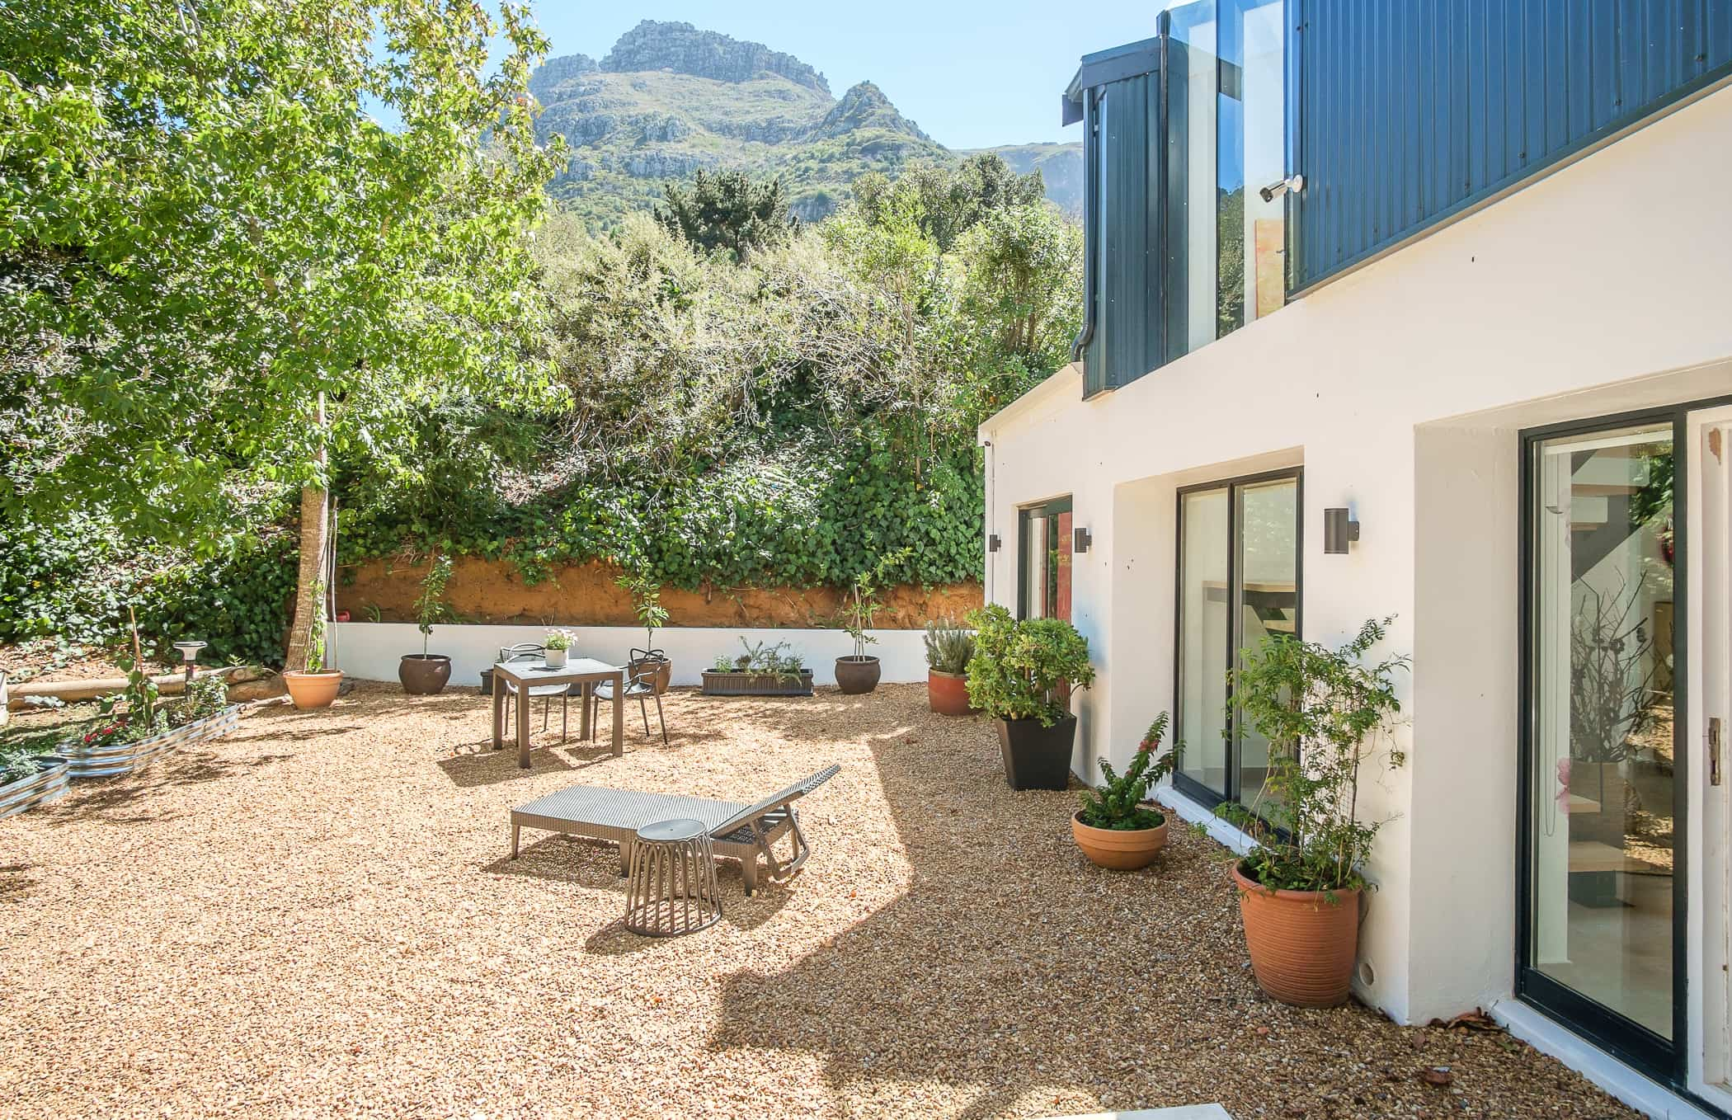
Strategically positioned openings frame views of the surrounding mountains and vegetation, bringing daylight deep into the interior and establishing a continuous visual connection with nature. Large glazed surfaces dissolve the boundaries between indoor and outdoor living, while terraces, wooden decks, and garden spaces extend domestic activities into the landscape. The architecture embraces the existing trees, allowing them to define intimate outdoor spaces and contribute to the character of the home.

An architecture that finds new value in what already exists, transforming preservation into an opportunity for sustainable living.
The material palette combines white plastered surfaces, timber, glass, and dark metal cladding, creating a balance between the warmth of domestic spaces and the industrial character of the original barn. Rather than concealing the building’s transformation, the intervention expresses the coexistence of different materials and architectural languages, giving the residence a distinct identity rooted in its context.
Sustainability extends beyond the preservation of the existing structure. The project incorporates solar panels for renewable energy generation, along with water treatment and reuse systems that promote more responsible resource management. These strategies are integrated into a broader architectural approach that prioritizes efficiency, longevity, and a reduced environmental footprint.
Ultimately, South Africa Cottage demonstrates how the transformation of an existing building can create new possibilities for contemporary living without erasing its past. Through a careful balance of preservation, intervention, and environmental awareness, the project redefines the relationship between architecture and its surroundings, creating a home where the existing structure becomes the foundation for a more conscious way of living.
Related Projects