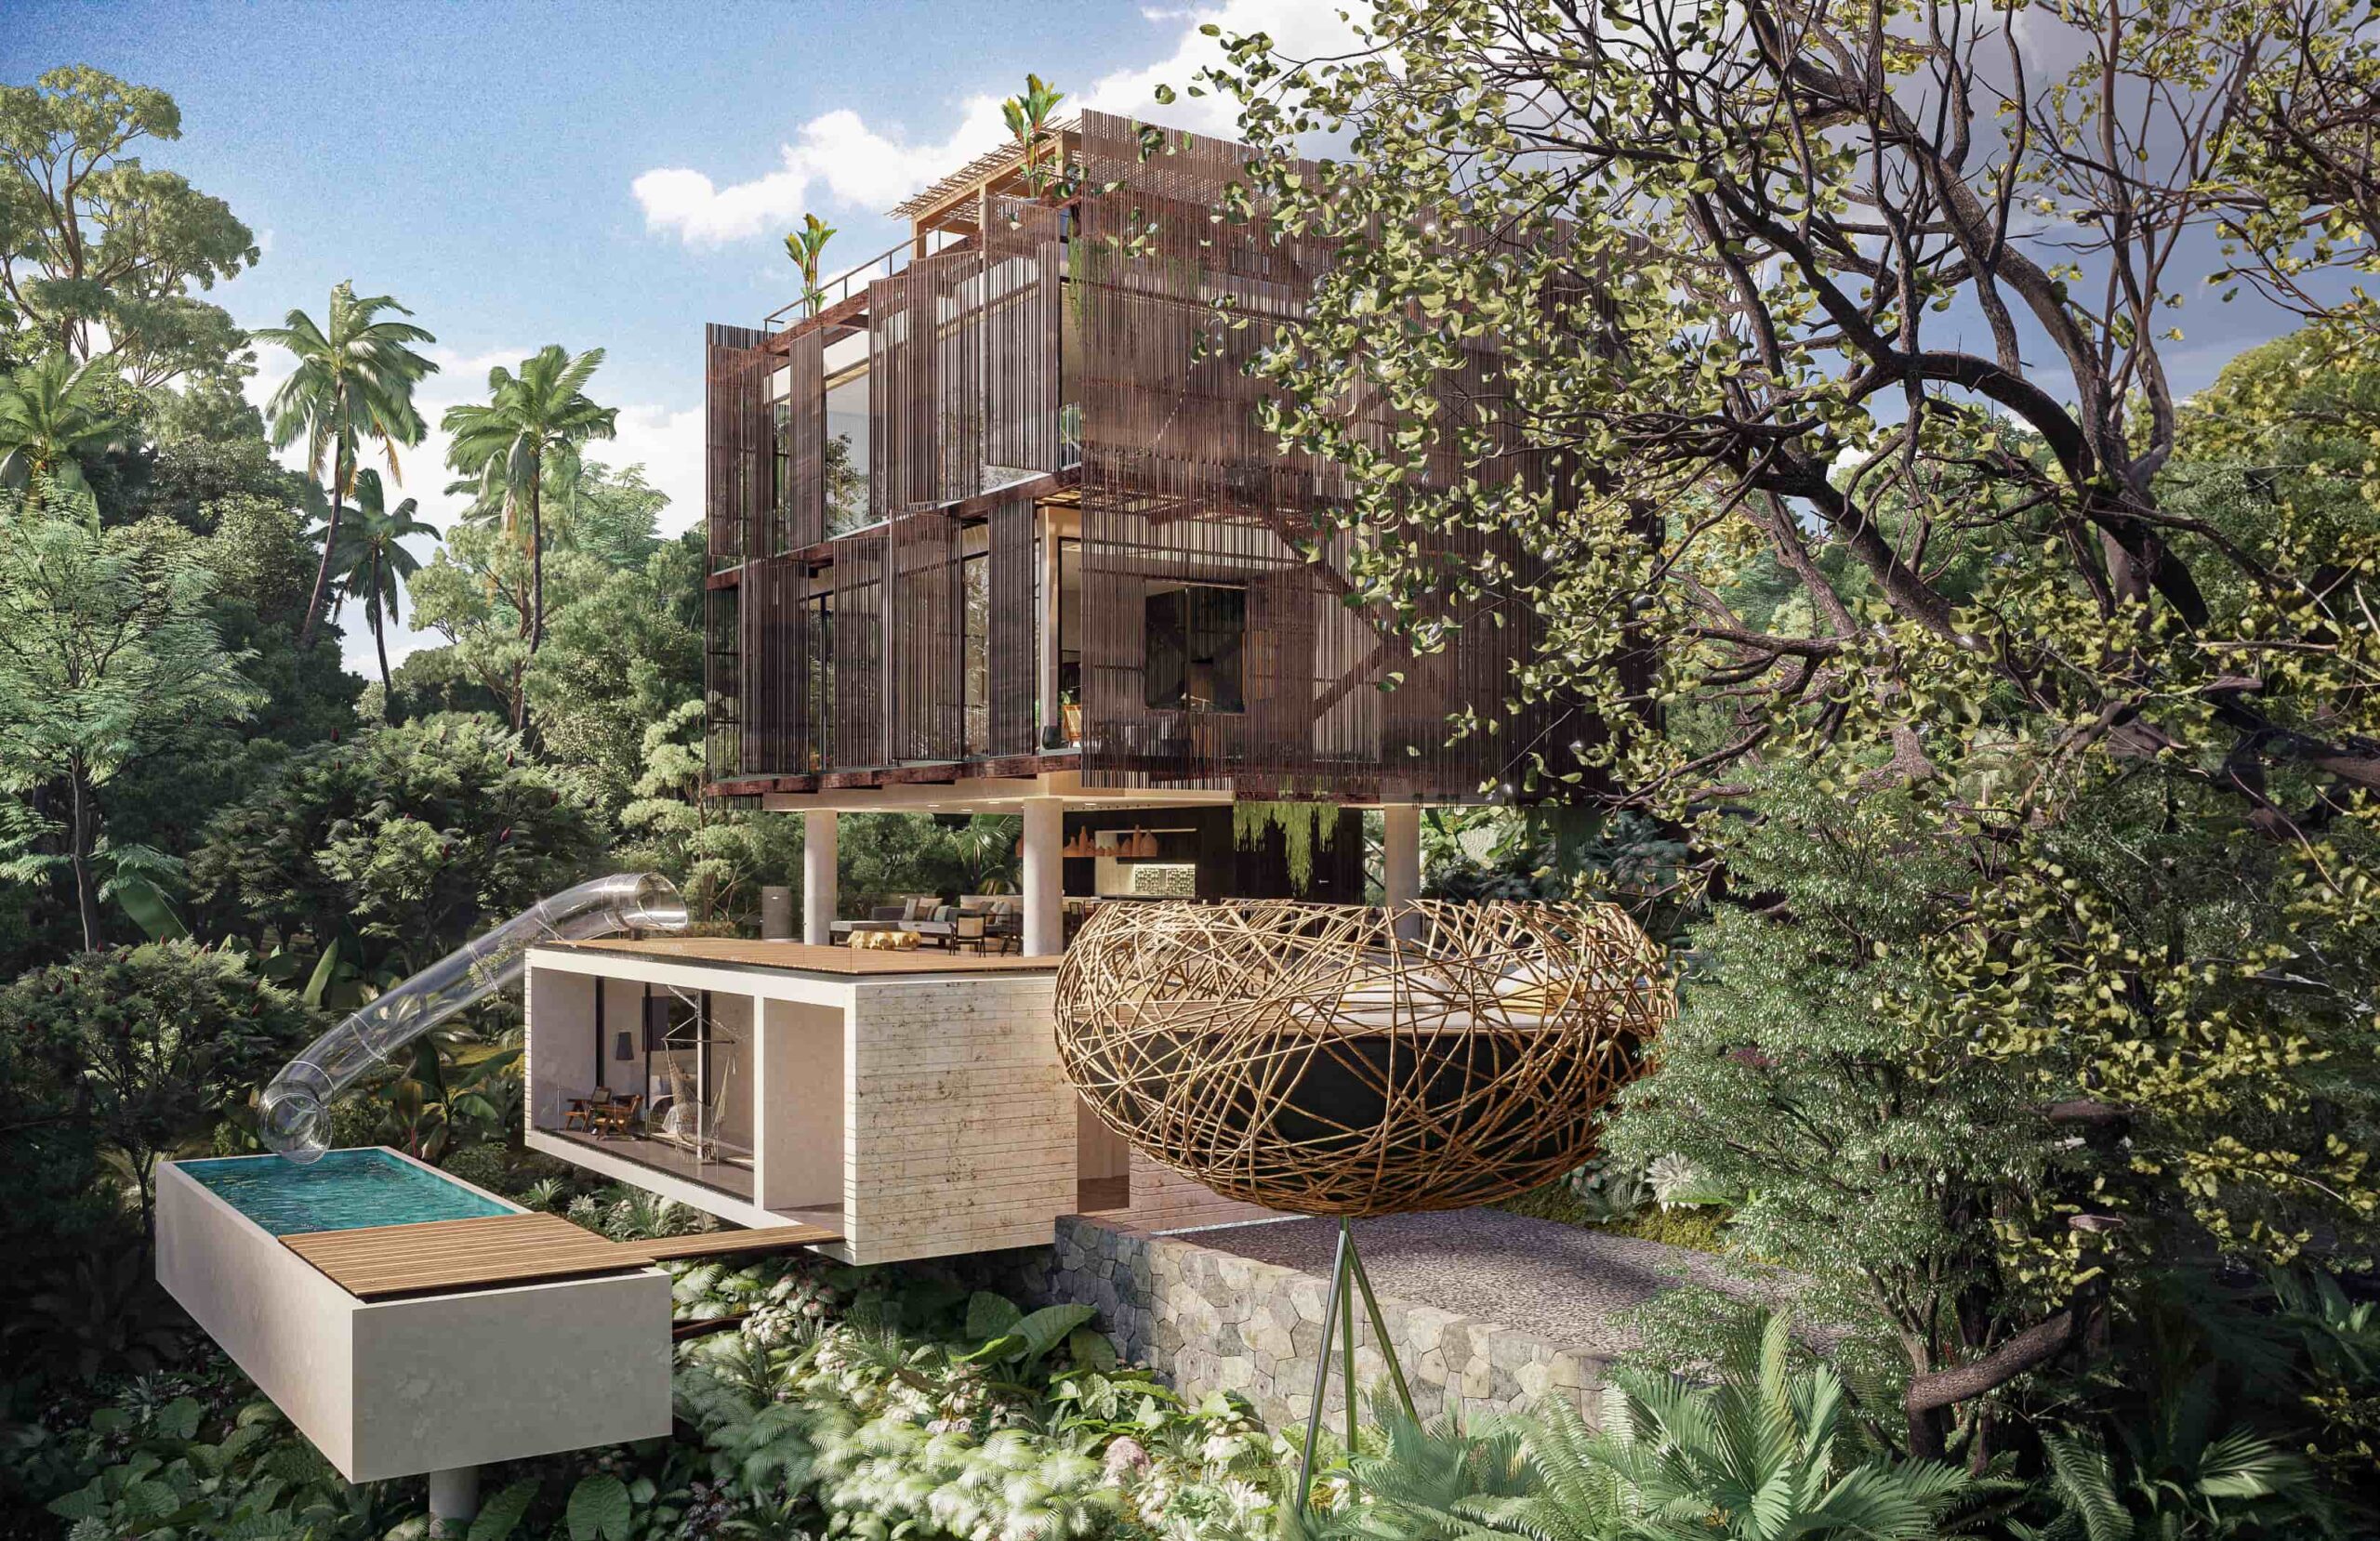
Filii is an educational project located in Santa Ana, Costa Rica, conceived around the principles of Montessori education. The proposal explores how architecture can support a child-centered learning experience, creating an environment that encourages independence, exploration, and the physical, social, emotional, and cognitive development of students.
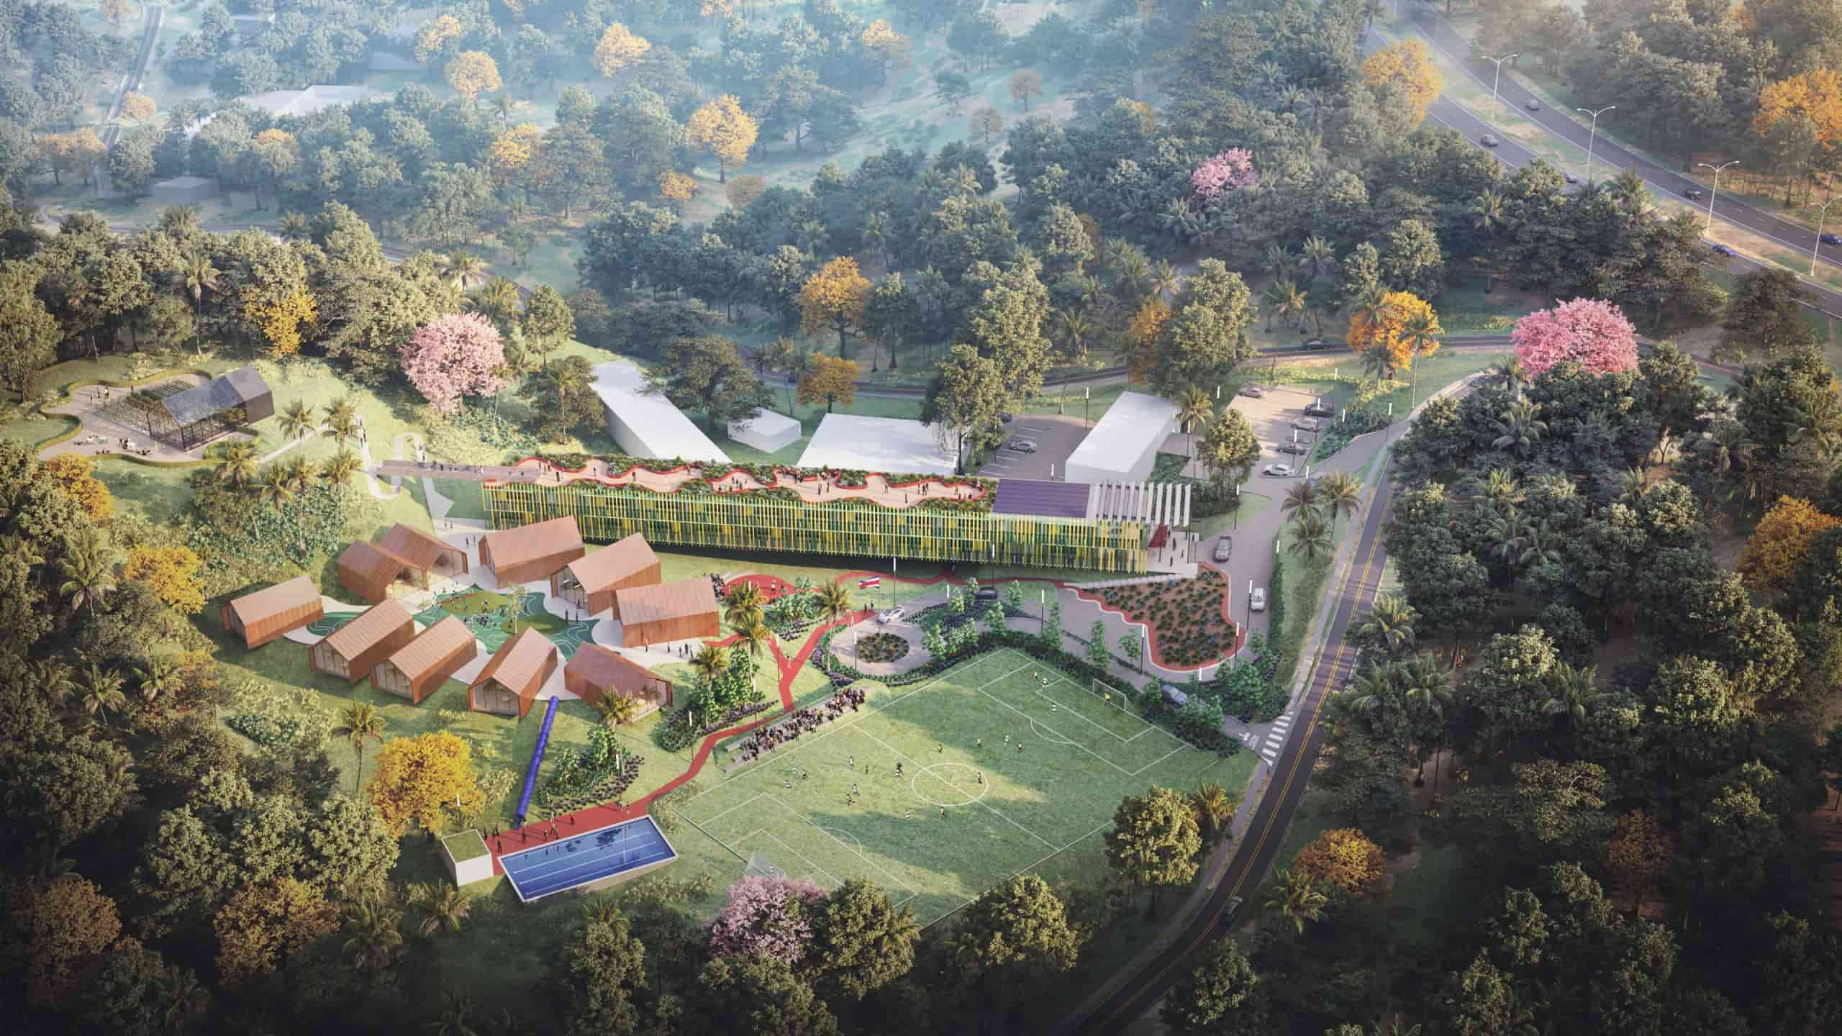
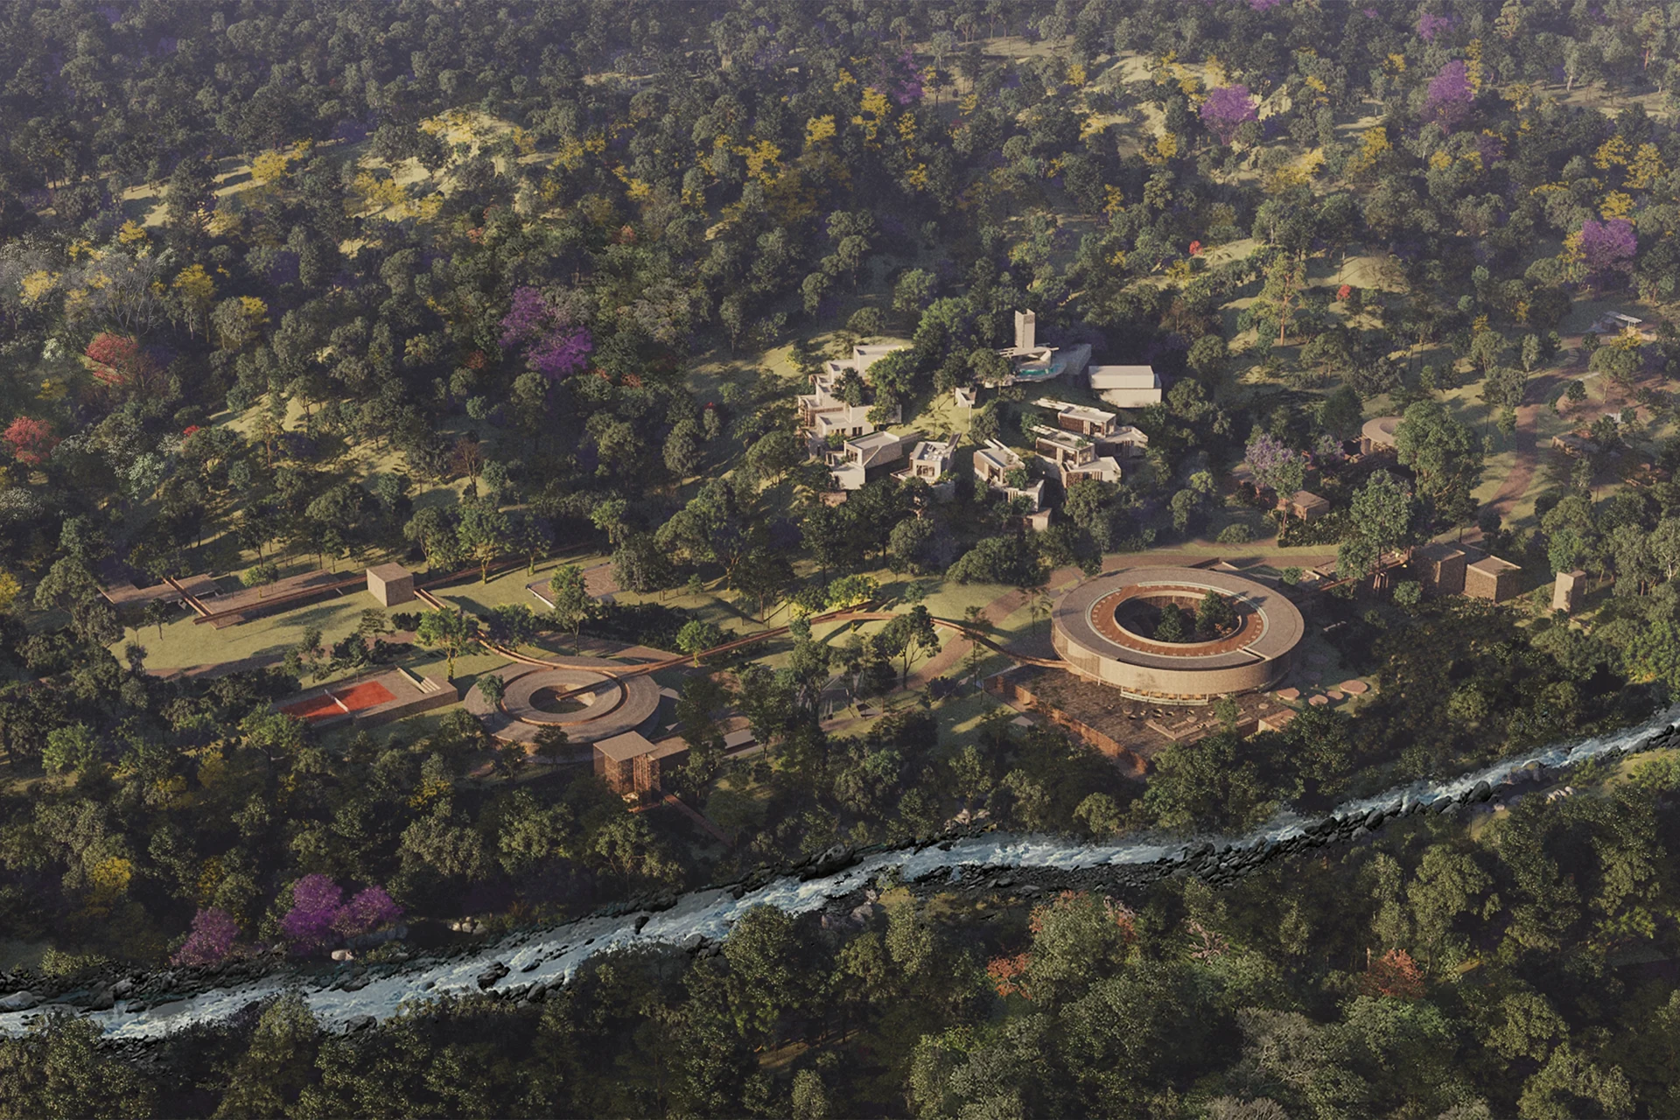
Set within a site characterized by irregular topography and surrounding vegetation, the project responds to the landscape as a fundamental design parameter. Through a detailed slope analysis, areas with gradients below 15% were identified to strategically distribute the school’s four main programmatic components: elementary school, high school, administration and services, and shared amenities. Rather than imposing a single structure on the terrain, the architectural composition adapts to its natural conditions, establishing a dialogue between the built environment and the landscape.
The main building serves as the organizing element of the campus, combining classrooms across two levels with an elevated walkway and rooftop gardens. More than a circulation element, this structure acts as a bridge connecting the main entrance to the farthest areas of the property, where orchards and a butterfly sanctuary extend the educational experience into nature. Administrative offices, elementary school buildings, and recreational facilities are distributed alongside this central axis, creating a network of interconnected learning environments.